



December 19, 2025
The architecture studio defends sustainability and technological innovation from collaborative work and understanding of the environment. For Sergio Sanz Pont, architecture is an artistic language capable of connecting people with spaces, defending the environment and cultural diversity. Two principles that led him to found Sanzpont studio together with his brother, Víctor, in 2004 and to expand his firm throughout the world. - Porcelanosa.
"For Sergio Sanz Pont, architecture is an artistic language capable of connecting people with spaces, defending the environment and cultural diversity. Two principles that led him to found the SanzPont studio in 2004 together with his brother, Víctor, and to expand his firm throughout the world.
With offices in Barcelona, Mexico and Chicago, at Sanzpont they seek to establish new dynamics of life through innovation, direct communication with the client, creativity and bioclimatic design, thus putting practicality before the purely aesthetic. A premise that has led them to build sustainable and self-sufficient buildings capable of producing their own energy through the reuse of natural resources and where the individual becomes the center of social and architectural action.
An architecture studio that prioritizes collaborative work with the BIM method. From it they create three-dimensional, efficient, global models that are committed to nature that later adapt to the territory integrating their particularities to the final idea.
Winners of the Milan A 'Design Award for the Ocoabay wine hotel (2019), of the AAI Mexico Peninsula Architecture and Interior Design Award for the Carmen-Boutique Resort Hotel (2018) or of the Chicago International Architecture Award for the Panel Pavilion Rey (2014), Sanzpont seeks to live with the environment from the understanding and adaptation to it. It is the new era of organic architecture."
- Porcelanosa
Article Link with Video: https://www.porcelanosain.com/sanz-pont-arquitectos-porcelanosa/
© Copyright by sanzpont [arquitectura] . Webpage by sanzpont [digital] . Innovative Digital Experiences

December 19, 2025
This is how the renovation works of Torre Marenostrum Lobby in Barcelona is progressing. The project, designed by sanzpont [arquitectura], takes advantage of an existing pillar in the middle of the space, to create a unique element inspired by a tree, where verticals and horizontals meet in a single stroke, creating a relaxing space under its branches.

TMN.VTorre | Barcelona
Inmobiliaria Colonial
This is how the renovation works of Torre Marenostrum Lobby in Barcelona is progressing. The project, designed by sanzpont [arquitectura], takes advantage of an existing pillar in the middle of the space, to create a unique element inspired by a tree, where verticals and horizontals meet in a single stroke, creating a relaxing space under its branches.
Enjoy every challenge. Be different. Innovate.
Separate yourself from the rest.


© Copyright by sanzpont [arquitectura] . Webpage by sanzpont [digital] . Innovative Digital Experiences

December 19, 2025
Autodesk features Sanzpont in their website as a success story, explaining our philosophy and way of working, in addition to highlighting our most recent project in Barcelona; D525 for Colonial and Naturgy.

We are very grateful to Autodesk for having published us on their website as a success story. A report where he explains our philosophy and way of working, in addition to highlighting our most recent project in Barcelona; D525 for Colonial and Naturgy.
More Info 👉🏼: https://www.autodesk.es/customer-stories/sanzpont
____
REVIT + BIM 360 DESIGN
AUTODESK | THE FUTURE OF MAKING THINGS
When it comes to the construction and renovation of spaces that respect the environment, efficient designs and the use of innovative technology, Sanzpont is a benchmark. The spirit and values of the company have led them to coordinate projects of any scale and with an international team from the hand of BIM 360, always involving their client and with a central axis: building by and for people.
The Sanzpont firm was born from the dream of two twin brothers named Sergio and Víctor Sanz Pont to work on something that they had always been passionate about: creating spaces and buildings adapted for the use of people. Likewise, the company's philosophy is based on its passion for creativity, design and the constant search for innovation. Work in order to create connections between people and spaces, always prioritizing sustainability and the environment.

Sanzpont designs seek to be at the forefront, but always focused on the user and with great respect for the environment. For the company, architecture is art, but it must have a functional utility for people, be comfortable and adapt to the environment that surrounds it.
"We have stopped drawing lines that make up plans, to build architecture digitally with the BIM methodology."
—Sergio Sanz Pont, Director and co-founder, Sanzpont
The implementation of BIM was a natural and logical process for the evolution of the company. Its use has brought them many benefits, the first of which and very important is to enjoy their profession even more. This methodology also gives them a global vision of work on projects of any scale, through a global coordination that integrates all the necessary information, from the construction elements to the development of the project itself, and all this, through the same source of three-dimensional information. Allowing them to first build a project in a virtual way, to have a much better studied base and to be able to take it to the material world with greater effectiveness and a significant reduction in errors.
This tool has become essential for the team of architects, since it has reduced the time of managing drawings and plans, opening the possibility of a much more intuitive and easy collaboration when coordinating with their offices in Barcelona, Cancun and Chicago. Now, Sanzpont's projects are solved by a global team that enables them to provide their clients with reliable information that improves complex design challenges.

With the aim of building efficiently and sustainably anywhere in the world, in Sanzpont they face new projects with a complete analysis of the environment, climate, orientation of the land, the needs of their clients and all the requirements to take into account. Then they are responsible for making a basic conceptual model to test it virtually and see its behavior in software.
Once the previous analysis has been carried out, two parallel lists are generated, one of requirements and the other of elements to be implemented by concept, innovation or creative elements. After having all the ingredients defined, then the design phases begin, turning everything studied into lines. They use digital trace tools such as Autodesk Sketchbook, with layers and brushes to create very basic models in Revit, where they study the geometry and from there they add details.
"BIM 360 has been key to collaborative work in our 3 offices; having a team spread over different time zones and in a coordinated manner in different locations thanks to the use of the cloud is very advantageous."
—Sergio Sanz Pont, Director and co-founder, Sanzpont
They integrate the use of technology in their day to day, involving the client during the design process through 3D visualizations, in real time or even with virtual reality glasses. They consider that a project is not only the end goal, but also the fact of enjoying the journey together with their clients. The successes are not only the results, it is also the enjoyment of the day to day while working on them.
Its base for all projects is Revit, which connects with various visualization tools such as Autodesk Viewer, Form It, BIM 360 Design, Unreal Engine, Enscape, Twinmotion and Sketchfab. In the case of 3ds Max, they use it for modeling and visualization of some projects, its main advantage being spatial flexibility. Form It Pro, for conceptual modeling and analysis of solar radiation. Autodesk Insight is geared towards energy efficiency analysis. Revit LT for small projects that can be carried out individually. AutoCAD LT in the case of sharing DWG drawings generated in Revit. Navisworks for synchronized project views.
"Technology gets us closer every day, and the world of telecommunications has advanced a lot. This gives us the opportunity to collaborate very easily with different teams, wherever they are, and globally. If you add this, to the fact of basing working on reliable software like Autodesk, the possibilities are endless."
—Sergio Sanz Pont, Director and co-founder, Sanzpont
One of Sanzpont's most recent projects is the new Naturgy headquarters, located in the city of Barcelona. This project consisted of the comprehensive rehabilitation of an office building of 5,800 m2 above ground and 1,200 m2 below ground for Inmobiliaria Colonial as property and Naturgy as the sole tenant in corporate headquarters. Their goal was to substantially improve the building and achieve LEED Gold certification.
The D525 project has been carried out in Revit and BIM 360 Design, a factor that has been key for its development and coordination with all engineering, teamwork and the solution to complex challenges. In addition, the project has been visualized to support decision-making in conjunction with the property and the construction company.

Having the support of a technological partner such as SEYS, Official Autodesk Gold Partner Distributor, has facilitated the transition process to the BIM methodology in the technical part and in the implementation with the teams. In addition to having support for the solution of technical problems, they also received personalized training on new products, types of licensing and solutions according to the specific needs of the study.
____
PHOTOS: David Cardelús (Courtesy of Naturgy), Dani Rovira (Courtesy of Colonial), Sergio Sanz (Courtesy of Sanzpont)


© Copyright by sanzpont [arquitectura] . Webpage by sanzpont [digital] . Innovative Digital Experiences

December 19, 2025
After winning 16 international awards for its design concept, LivingTheNoom 🍃 is now Nominated for Best Disruptive Real Estate Product in Latin America at the LADI Awards! The LADI - Latin American Real Estate Development Awards - pay tribute to the achievements of the real estate developer in terms of innovation, development, architecture, planning, design and marketing. The award ceremony will take place within the framework of the ELDI 2022 event in Panama City, from June 16 to 17.

After winning 16 international awards for its design concept, LivingTheNoom 🍃 is now Nominated for Best Disruptive Real Estate Product in Latin America at the LADI Awards! The LADI - Latin American Real Estate Development Awards - pay tribute to the achievements of the real estate developer in terms of innovation, development, architecture, planning, design and marketing. The award ceremony will take place within the framework of the ELDI 2022 event in Panama City, from June 16 to 17.
Living The Noom, a new concept of Sustainable and Flexible housing to live Authentically in a true connection with Nature.
🏆• International Design Awards : Gold Prize : Living The Noom (2021)
🏆• Global Future Design Awards 2021 : Winner : Living The Noom (2021)
🏆• Golden Trezzini Awards 2021 : Best Project Residential : Living The Noom (2021)
🏆• Tuvie Magazine : 2nd Best of the Best Design of the Year : Living The Noom (2021)
🏆• The Architecture Community World Design Awards 2021 : Winner : Living The Noom (2021)
🏆• Loop Design Awards : Architecture Concept Winner : Living The Noom (2021)
🏆• The Plan Awards, Bologna, Italy : Honorable Mention in Future Housing : Living The Noom (2021)
🏆• Top 20 A’ Architecture, Building And Structure Design Award, Milan, Italy: 2nd Best of the Best Design of the Year : Living The Noom (2020-2021)
🏆• Novum Design Awards, Helsinki, Finland : Gold Award Winner : Living The Noom (2021)
🏆• Architizer A+ Design Awards : 1st Place Jury Winner : Living The Noom (2021)
🏆• Architizer A+ Design Awards : 1st Place Popular Choice Winner : Living The Noom (2021)
🏆• APR Urban Design & Architecture Design Awards : 1st Place Winner : Living The Noom (2021)
🏆• Rethinking The Future, New Delhi, India: Second Award - Housing (Upto 5 Floors) Concept : Living The Noom (2021)
🏆• A’ Design Awards, Milan, Italy: Platinum Medal - Certificate Of Excellence in Architecture, Building and Structure Design Category: Living The Noom (2021)
🏆• Muse Design Awards, New York, USA : Platinum Award - Conceptual Design of the Year : Living The Noom (2021)
🏆• World Architecture Awards 10+5+X Honorary Members: Architecture - Designed Category, 36th Cycle : Living The Noom (2021)
Designed by sanzpont [arquitectura] & Pedrajo+Pedrajo Arquitectos


© Copyright by sanzpont [arquitectura] . Webpage by sanzpont [digital] . Innovative Digital Experiences

December 19, 2025
Excited to win 2 prestigious Architizer A+Awards 2021; Jury Winner and Popular Choice Winner in Multi-Unit Housing (S<10 Floors) Category, for our project Living The Noom by sanzpont [arquitectura] and Pedrajo+Pedrajo Arquitectos.
Excited to win 2 prestigious Architizer A+Awards 2021; Jury Winner and Popular Choice Winner in Multi-Unit Housing (S<10 Floors) Category, for our project Living The Noom by sanzpont [arquitectura] and Pedrajo+Pedrajo Arquitectos. Along with Zaha Hadid, Tadao Ando, Heatherwick, MAD, SOM, Nikken Sekkei, Gensler, Aedas, Populus, Perkings and Will, Sasaki, Studio Gang, among others.
With this, our project has now received 7 international awards.
🏆 🏆 🏆 🏆 🏆 🏆 🏆.
Living The Noom; soon to be built in Cancún, is a refuge, an organic and visionary concept that aims for wellness. Creating something exceptionally radical. It is the evolution of a more natural way of life. A Sanctuary of conscious life, promoting wellness living, sustainable living and flexible living.
Today's homes are built in a way that makes us more prone to physical and emotional illness. On the contrary, Wellness Living centres design to prevent health problems and cultivate healthier lifestyles. A healthy home must be designed following several aspects grouped into 10 main concepts:
AIR | WATER | NOURISHMENT | LIGHT | MOVEMENT |
THERMAL COMFORT | SOUND | MATERIALS | MIND | COMMUNITY
To achieve wellness in every aspect we designed Wellness type amenities.
We have the duty of coexisting instead of destroying the environment. That is the reason why we have decided to occupy a maximum of 30% of the land, respecting the existing trees and increasing the total green area by 130%. The project promotes, through passive and bioclimatic design, the reduction of resources use, with the aim of achieving a more sustainable housing.
Other strategies used:
1. All interior spaces are illuminated by natural lighting
2. Cover with Thermal Insulation to prevent thermal transmission
3. The design promotes natural ventilation to renew the indoor air, ensure comfort and a healthy environment.
4. Water control and measurement
5. Selection of responsible and local materials with environmental impact
6. Minimize the amount of waste in construction
7. Preservation of existing trees
8. Cohabiting with fauna
We design a flexible living, an open plan building that can be configured with multiple options according to the user's needs. To achieve this, MEP systems run through the exterior between the outer wall and the bamboo exterior skin occluded by the vegetation layer.
Architizer A+ Awards is the largest global architecture awards, now in its 9th year, celebrating the best of the world architecture design over 80 countries.
See our work at winners.architizer.com/2021/
#ArchitizerAwards
© Copyright by sanzpont [arquitectura] . Webpage by sanzpont [digital] . Innovative Digital Experiences

December 19, 2025
Living The Noom by sanzpont [arquitectura] and Pedrajo + Pedrajo Arquitectos has been selected as finalist in the Architizer A+ Awards 2021 in Multi-Unit Housing (S<10 Floors) Category.

Living The Noom by sanzpont [arquitectura] and Pedrajo + Pedrajo Arquitectos has been selected as finalist in the Architizer A+ Awards 2021 in Multi-Unit Housing (S<10 Floors) Category.
Architizer A+ Awards is the largest global architecture awards, now in its 9th year, celebrating the best of the world architecture design over 80 countries. Public voting via the Architizer A+ "Popular Choice" portal until 25 June 2021.
Click the following link for voting (needs to have an acount): https://lnkd.in/eVEY7dH
© Copyright by sanzpont [arquitectura] . Webpage by sanzpont [digital] . Innovative Digital Experiences

December 19, 2025
Sergio Sanz Pont as speaker at the Barcelona Design Week event about Spaces and Environments with a Positive Impact, sponsored by Barcelona Centre de Disseny, with the collaboration of Autodesk, Matter Barcelona and the Universitat Internacional de Catalunya.
Sergio Sanz Pont as speaker at the Barcelona Design Week event about Spaces and Environments with a Positive Impact, sponsored by Barcelona Centre de Disseny, with the collaboration of Autodesk, Matter Barcelona and the Universitat Internacional de Catalunya.
• Ignasi Llauradó Fornt CEO & Creative Director of deardesign studio | things. soul. spaces.
• Sergio Sanz Pont founding partner of sanzpont [arquitectura]
• Maria Pomar Technical Consultant of Financiera Maderera S.A.
• Akna Márquez, Project Consultant Matter.Barcelona
• Maria Isabel Gabarró PhD Architect, Associate Professor and Director of the Master's Degree in Architecture & Design Business Management - UIC Barcelona School of Architecture.
With the collaboration of Autodesk, International University of Catalonia and Matter.Barcelona
📍 Roca Barcelona Gallery

© Copyright by sanzpont [arquitectura] . Webpage by sanzpont [digital] . Innovative Digital Experiences

December 19, 2025
eGolf NextLinks Arena wins Platinum Award in Architecture Design at the Muse Design Awards 2022 in NY, USA! 🏆 sanzpont [arquitectura] takes home the Sports & Recreation Design of the Year Platinum Award in the competition this season. The work that landed them this decisive victory was created by Sergio Sanz Pont, Victor Sanz Pont and their team for NextLinks.

eGolf NextLinks Arena wins Platinum Award in Architecture Design at the Muse Design Awards 2022 in NY, USA! 🏆
sanzpont [arquitectura] takes home the Sports & Recreation Design of the Year Platinum Award in the competition this season. The work that landed them this decisive victory was created by Sergio Sanz Pont, Victor Sanz Pont and their team for NextLinks.
"It is an honor to receive this prestigious international award from New York together with Dave Shultz and Agustín Pizá."
- Sanzpont Arquitectura
A list of Season 1 winners for the 2022 MUSE Creative and Design Awards has been officially released by the International Awards Associate (IAA). Having received over 6,000 entries from all over the globe, the MUSE Creative Awards and MUSE Design Awards are two leading award programs created to honor creative and design professionals for their excellence.
The MUSE Awards is made up of a series of competitions, which are open for participation to the world at large. These awards are hosted by the International Awards Associate (IAA), who aims to promote excellence in various creative and design industries by providing professionals a platform to compete against their peers.
“The team here at IAA is taken aback by the works we had received for the 2022 MUSE Awards. The level of refinement and the depth of completion truly represent the best of the creative and design industries,” Thomas Brandt noted, spokesperson of IAA. He added, “IAA commends all our entrants for their dedication to their crafts, and may their unceasing passions further the limits of creativity and design.”
By setting up a jury composed of industry professionals, IAA is able to uphold impartiality and assessment criteria based on industry standards. The jury’s sole mission is to seek out companies and individuals whose excellence and talents are capable of serving as new benchmarks in their respective industries.
“As the world heals and moves forward, it is also important that we recognize those who had inspired us with the strength to carry on,” Thomas said. “Honoring these amazing works created during such a time is a good start. Who knows how much unsaid impact these works have had on the physical, mental, and perhaps even spiritual state of a struggling world?”
Congratulations to all the team!
More Info at: https://design.museaward.com/winner-info.php?id=7541

© Copyright by sanzpont [arquitectura] . Webpage by sanzpont [digital] . Innovative Digital Experiences

December 19, 2025
Our Real Estate Development is now 30% Sold, the units are flying! Are you going to run out of yours? We have started the construction works! Living The Noom #underconstruction

Our Real Estate Development is now 30% Sold, the units are flying!
Are you going to run out of yours?
We have started the construction works!
Living The Noom #underconstruction
A project with 15 International Architecture Awards for its design concept:
🏆• Global Future Design Awards 2021 : Winner : Living The Noom (2021)
🏆• Golden Trezzini Awards 2021 : Best Project Residential : Living The Noom (2021)
🏆• Tuvie Magazine : 2nd Best of the Best Design of the Year : Living The Noom (2021)
🏆• The Architecture Community World Design Awards 2021 : Winner : Living The Noom (2021)
🏆• Loop Design Awards : Architecture Concept Winner : Living The Noom (2021)
🏆• The Plan Awards, Bologna, Italy : Honorable Mention in Future Housing : Living The Noom (2021)
🏆• Top 20 A’ Architecture, Building And Structure Design Award, Milan, Italy: 2nd Best of the Best Design of the Year : Living The Noom (2020-2021)
🏆• Novum Design Awards, Helsinki, Finland : Gold Award Winner : Living The Noom (2021)
🏆• Architizer A+ Design Awards : 1st Place Jury Winner : Living The Noom (2021)
🏆• Architizer A+ Design Awards : 1st Place Popular Choice Winner : Living The Noom (2021)
🏆• APR Urban Design & Architecture Design Awards : 1st Place Winner : Living The Noom (2021)
🏆• Rethinking The Future, New Delhi, India: Second Award - Housing (Upto 5 Floors) Concept : Living The Noom (2021)
🏆• A’ Design Awards, Milan, Italy: Platinum Medal - Certificate Of Excellence in Architecture, Building and Structure Design Category: Living The Noom (2021)
🏆• Muse Design Awards, New York, USA : Platinum Award - Conceptual Design of the Year : Living The Noom (2021)
🏆• World Architecture Awards 10+5+X Honorary Members: Architecture - Designed Category, 36th Cycle : Living The Noom (2021)
Designed by sanzpont [arquitectura] y Pedrajo mas Pedrajo arquitectos
🍃 www.livingthenoom.com
© Copyright by sanzpont [arquitectura] . Webpage by sanzpont [digital] . Innovative Digital Experiences

December 19, 2025
Breathtaking residential building in México comes with its own vertical forest and solar panels on its terrace. Living The Noom’s design is everything you want from a building – an unusually beautiful organic structure, covered with a lush tone of green brought about by the vertical forests running along its surface, and running almost entirely on renewable energy.

Breathtaking residential building in México comes with its own vertical forest and solar panels on its terrace.
"Living The Noom’s design is everything you want from a building – an unusually beautiful organic structure, covered with a lush tone of green brought about by the vertical forests running along its surface, and running almost entirely on renewable energy.
Designed by Mexico-based Sanzpont Arquitectura, ‘Living In The Noom’ puts you in the lap of nature and luxury. Its sanctuary-esque design focuses on three broad pillars – Wellness, Sustainability, and Flexibility. The community features multiple 4-storeyed houses with a uniquely alluring triangular shape, characterized by vertical bamboo channels and a vertical forest growing on the outer facade of the building. Finally, the structure culminates in a terrace on the fifth floor that has solar panels for harvesting energy, and an urban garden where the residents can grow their own food."
- By Sarang Sheth
A project by sanzpont [arquitectura] & Pedrajo + Pedrajo.
Online magazine dedicated to covering the best in international product design, with passion for the new, innovative, unique and undiscovered. With eyes firmly focused on the future.


© Copyright by sanzpont [arquitectura] . Webpage by sanzpont [digital] . Innovative Digital Experiences

December 19, 2025
We have had the challenge of designing the personalization experience of Real Madrid Official Store at Gran Vía 31, Madrid. The cash wrap is in the street level floor and the printing machines are in the basement, so to get to them, we designed a system of empty soccer balls with a zipper where you put the shirts inside and they roll to the lower floor by gravity.

We have had the challenge of designing the personalization experience of Real Madrid C.F. Official Store at Gran Vía 31, Madrid. The cash wrap is in the street level floor and the printing machines are in the basement, so to get to them, we designed a system of empty soccer balls⚽️ with a zipper🤐 where you put the shirts inside and they roll to the lower floor by gravity.
For this, we ran a virtual reality physics simulation with technical collisions using a tool named MassFX⚙️, and then bake it into a pop-up animation to run it into any device as an interactive, VR and AR solution.
Do you want to try it? Just follow the link below, if you zoom and focus, you will be able to see the balls rolling downwards, in addition, with the glasses and box icons inside the Sketchfab app, you can see it in virtual reality and augmented reality using your mobile phone.📲
© Copyright by sanzpont [arquitectura] . Webpage by sanzpont [digital] . Innovative Digital Experiences

December 19, 2025
A new golf concept that unites sports and entertainment under one roof, creating a functional building full of leisure activities to enjoy with the family, with an iconic avant-garde image that inspires to play the sport with the latest in technology, and all based on the concept of sustainability and respect for the environment. A project by sanzpont [arquitectura] + Pizá Golf + Nextlinks.

A new golf concept that unites sports and entertainment under one roof, creating a functional building full of leisure activities to enjoy with the family, with an iconic avant-garde image that inspires to play the sport with the latest in technology, and all based on the concept of sustainability and respect for the environment.
The arena is designed as a disruptive game changer experience, enjoying the amazing atmosphere while playing, making you feel like a pro at the center of the action, combining lights and technology as a part of incredible experience. Virtual games and hitting bays complement the technological experience, taking the sport we love to another level. The playing atrium is designed in a disruptive way, combining a double height space, RGB LED lasers, a topography and playing field grass according to the standards of the game. A space where in addition to feeling the quality of the game and technology, it allows you to have a good time with friends and family while you enjoy yourself, even spending quality time in the fire pit space.
More info at: http://www.sanzpont.com/portfolio/egolf-nextlinks-arena
The team that has made this concept possible combines creativity and experience in its sector in an avant-garde way, uniting vertical building architecture, horizontal gaming architecture and entertainment technology, all with a cutting-edge and sustainability approach. A project by sanzpont [arquitectura] + Pizá Golf + Nextlinks.
SANZPONT is an AWARD WINNING international architecture firm with offices in Barcelona, México and Chicago. Their main interest is creativity, design and a constant search for innovation. They strive to create connections between people and spaces, always prioritising sustainability and the environment. Having offices in three countries, Spain, México and the United States, Has allowed them to create an important network of professionals and companied that work with them to ensure the successful completion of their designs around the world. More at https://www.sanzpont.com
Agustín Pizá is an AWARD WINNING GOLF COURSE ARCHITECT with a Masters in Golf Course Architecture from Edinburgh University in Scotland. Member of Golf European Institute and the American Society of Gold Course Architects. For more than two decades, Pizá has collaborated with legends of the game and world class golf developments. His designs are known for delivering quality, sustainability, aesthetics and strategic gold courses with its concepts WellnessGolf and GolfLounge. More at https://www.pizagolf.com
NEXTLINKS provide spacious putting technology and gaming systems that entertain the masses at golf courses and beyond. They partner with preexisting entertainment and restaurant venues, as well as traditional golf destinations, to complement existing spaces with their proprietary technology-driven golf entertainment solutions. Re-purposing under-utilised space without need for brick and mortar construction is their specialty. More at https://www.nextlinks.com/


© Copyright by sanzpont [arquitectura] . Webpage by sanzpont [digital] . Innovative Digital Experiences

December 19, 2025
From time to time, and with the aim of breaking paradigms and the pleasure of experimenting, we like to participate in ideas competitions that help us stretch our imagination.

From time to time, and with the aim of breaking paradigms and the pleasure of experimenting, we like to participate in ideas competitions that help us stretch our imagination. In this case, we were fortunate to win first place in an international ideas competition that consisted of designing a pedestrian bridge between two existing buildings.

What if architecture could dynamically shapeshift according to its use? Creating a bridge almost as if it were a living being, with a design that could react and move, that is self-sustainable, that captures energy from the sun with photovoltaic cells and that through plants also cleans the air. A visionary design that at night is self-illuminated with LED lighting integrated into the structure.
Being a flexible tensile structure, by applying more tension to different points, a technological dynamic deformation can be achieved in response to the people crossing the bridge.🚶🏻♂️
DSSH (Dynamic ShapeShifting Helix) Bridge
Enjoy every challenge. Be different. Innovate.
Separate yourself from the rest.


© Copyright by sanzpont [arquitectura] . Webpage by sanzpont [digital] . Innovative Digital Experiences

December 19, 2025
The dream and objective from the beginning of our architecture studio has always been to develop our own projects as promoters. It has taken us a lot of time and effort, but today we want to celebrate that it is already a reality! So to make it official, and with all the enthusiasm in the world, we wanted to update our website with a section dedicated to our own developments that we are carrying out.

The dream and objective from the beginning of our architecture studio has always been to develop our own projects as promoters. It has taken us a lot of time and effort, but today we want to celebrate that it is already a reality!
So to make it official, and with all the enthusiasm in the world, we wanted to update our website with a section dedicated to our own developments that we are carrying out.
Teamwork makes possible what at first glance seems unattainable... and best of all, this is just the beginning!
NX6 Group | Real Estate Developments
Taking Design to the Next Level


© Copyright by sanzpont [arquitectura] . Webpage by sanzpont [digital] . Innovative Digital Experiences

December 19, 2025
Very happy to receive another international architecture design award for our work in the sustainable renovation of D525 Barcelona for Inmobiliaria Colonial and Naturgy. This time a Gold Award from APR Urban Design & Architecture Design Awards. With this, the project adds a total of 11 awards and recognitions that are the result of much love and work of a great team.

© Copyright by sanzpont [arquitectura] . Webpage by sanzpont [digital] . Innovative Digital Experiences

December 19, 2025
D525 Barcelona wins a new International Architecture Award! This time at the TAC World Design Awards 2021. With this recognition, the project already has 5 international awards in architecture design.

© Copyright by sanzpont [arquitectura] . Webpage by sanzpont [digital] . Innovative Digital Experiences

December 19, 2025
D525 Barcelona building, owned by Inmobiliaria Colonial and designed by sanzpont [arquitectura], has been awarded the first prize in architecture at the Rethinking The Future Global Architecture & Design Awards. The Rethinking the Future (RTF) awards are awarded to projects that show excellence and innovation in architecture and design at an international level, facing contemporary challenges with an extraordinary proposal. This award recognizes those projects that set trends and are pioneers, and will also be the inspiration for future generations. With this recognition, the project already has 2 international architectural design awards.

D525 Barcelona building, owned by Inmobiliaria Colonial and designed by sanzpont [arquitectura], has been awarded the first prize in architecture at the Rethinking The Future Global Architecture & Design Awards 2021. With this recognition, the project already has 2 international architectural design awards.
The D525 Barcelona building has been designed through the concept of sustainable rehabilitation, which is based on recovering a building built with the aim of reducing its environmental impact of use, extending the efficiency of its useful life. Its execution, in addition to having been carried out with materials of strict respect for the environment and a comprehensive environmental quality management plan, has incorporated all the design and construction requirements to achieve LEED Gold certification.
The Rethinking the Future (RTF) awards are awarded to projects that show excellence and innovation in architecture and design at an international level, facing contemporary challenges with an extraordinary proposal. This award recognizes those projects that set trends and are pioneers, and will also be the inspiration for future generations.
Born out of the need to create a fresh perspective on cutting edge international trends, it provides an interactive platform of the highest level, recognizing the most influential creative professionals in the industry. Encouraging independent thinking and architectural innovation has been one of the guiding principles since RTF's inception. The aim of these awards is to raise awareness of the strategies that architects and designers around the world are employing to address contemporary global challenges and bring out the best in such projects to inspire the next generation. After successfully completing the awards for nine consecutive years, Rethinking The Future received more than 1,400 entries from around the world this year, as for the jury, the panel has been comprised of more than 50 members.
"On behalf of Re-thinking The Future, I express my congratulations for this achievement and I want to thank you for your contribution in defining a new architectural language with your visionary project."
- Vikas Pawar, Director of the Rethinking The Future Awards
More Info: https://bit.ly/3kNUTnc

© Copyright by sanzpont [arquitectura] . Webpage by sanzpont [digital] . Innovative Digital Experiences

December 19, 2025
D525 Barcelona building, located at Diagonal 525, owned by Inmobiliaria Colonial and designed by sanzpont [arquitectura], has been awarded the Gold Award for architecture at the Novum Design Awards, held this year in Helsinki, Finland. NDA, is a leading design award in the world and a certificate of excellence, offers international recognition in the category of architecture design, interior design, urban planning and landscape design, as well as furniture design, among others.

The D525 Barcelona building, owned by Inmobiliaria Colonial and designed by sanzpont [arquitectura], has been awarded the Gold Award for architecture at the Novum Design Awards, held this year in Helsinki, Finland.
The Novum Design Awards, is a leading design award in the world and a certificate of excellence, offers international recognition in the category of architecture design, interior design, urban planning and landscape design, as well as furniture design, among others.
The building has been designed through the concept of sustainable renovation, recovering a building built with the aim of reducing its environmental impact of use, extending the efficient its useful life. Its execution, in addition to having been carried out with materials of strict respect for the environment and a comprehensive environmental quality management plan, has incorporated all the design and construction requirements to achieve LEED Gold certification.
The project incorporates an innovative main façade based on large windows that provide natural light, defined by unique photocatalytic krion 3D modules, which in addition to giving the building a unique identity, have the ability to purify the air thanks to their photocatalytic material. The KEAST technology of the krion material goes a step further by extrapolating its benefits beyond its surface with its ability to decontaminate the air. The unique design, made with a line of clean and aerodynamic lines, generates an image of movement and avant-garde.
The building envelope and its systems have been designed to make it an eco-efficient model, improving its performance, thermal insulation and energy consumption. The design of the south façade incorporates a treatment of photovoltaic louvers, which, in addition to protecting from the sun in the warmer months of the year, generate clean energy for part of its electricity consumption.
A large part of the building’s roof is designed as a natural green space, incorporating low-consumption native plant species, which in addition to providing an extra insulation layer, helps to minimize the environmental impact improving the microclimate and helping to mitigate the heat island effect.
The project has been developed using the latest BIM cloud technology for its complete coordination, integrating virtual models of architecture, engineering and interior design, in addition to the urban environment, generating a coordinated digital building.
More Info: https://lnkd.in/eR4PHcVY

© Copyright by sanzpont [arquitectura] . Webpage by sanzpont [digital] . Innovative Digital Experiences

December 19, 2025
An article explaining the challenges and solutions about our project, Naturgy's new headquarters in Barcelona, a building owned by Inmobiliaria Colonial.


© Copyright by sanzpont [arquitectura] . Webpage by sanzpont [digital] . Innovative Digital Experiences

December 19, 2025
Naturgy's new headquarters in Barcelona, a building owned by Inmobiliaria Colonial and designed by sanzpont [arquitectura], has been awarded 2 gold awards in architecture at the Muse Design Awards in New York, United States. The awards on this occasion include Gold in Office Building Design and Gold in Architectural Rehabilitation. With these recognitions, the project already has 4 international awards in architecture design.

Naturgy's new headquarters in Barcelona, a building owned by Inmobiliaria Colonial and designed by sanzpont [architecture], has been awarded 2 gold awards in architecture at the Muse Design Awards in New York, United States. The awards on this occasion include Gold in Office Building Design and Gold in Architectural Rehabilitation.
With these recognitions, the project already has 4 international awards in architecture design.
The awards programs stay true to their objective of honoring professionals in both creative and design spaces, promoting the entrants’ excellent works in spite of the changing times wrought by the pandemic. All this is only possible with the commitment shown by the International Awards Associate (IAA), creator of the awards. “Evidently, the new normal has brought about changes to how people operate in the world” said Kenjo Ong, CEO of IAA. “Despite the challenges, these individuals have shown remarkable tenacity in their continued excellence, wis clearly demonstrated in their works.”
IAA upholds impartiality by enacting strict assessment criteria and organizing a jury made up of industry professionals, who are living examples of excellence themselves. The jury then selects individuals whose works distinguishes themselves, in hopes that these people would then set new benchmarks in their fields.
The Jury and Evaluation Process with as many as 46 jurors onboarding from 25 countries, the awards ensures that a diverse panel of qualified professionals are adjudicating the competition. These individuals can be found working under leading companies from the creative and design industries, such as Associate Creative Director of MullenLowe Renato Barreto, Visual Communication Design Specialist at United Nations Children's Fund Shangning Wang, Creative Director of BEAMY Ronn Lee, Creative Director of ADBRAIN Inc. Masanori Eto, Dr Adjunct Associate Professor and Design Director of Irving Smith Architects Jeremy Smith, Founder and Creative Director of Kre8ive Partners Mark Turner, Owner and Founder of UArchitects Misak Terzibasiyan, etc.
Every entry is assessed based on relevant standards pertaining to their respective industries in order to ensure impartiality. Further, blind judging is exercised, as such jurors are only able to assess each entry purely on its own merits.
“With our platform poised to support a burgeoning industry of creative and design professionals, we remain optimistic in the potential of these industries,” Kenjo said. “The team in IAA bears witness to the professionalism and excellence displayed by these individuals who persevere in spite of recent hardships. We will continue to endure and uphold this platform for those who need it, and in turn, we hope to see these talents rise in fame and glory.”
“Despite waves of fear and uncertainties, the intrepid shall take the lead in this new world. Their first steps will guide those to come, as they trudge on with an inner strength like no other. Their triumph in spite of the impossibilities inspire others to move forward, making them a beacon of hope for others.” The MUSE Awards honors those who are dauntless in adversity; who take on challenges with an unwavering will, who set the standards for the world and inspire others to reach higher.
“A muse sees their goal and looks ahead. Their intent remains unadulterated and pure, staying true to the essence of its owner. No adversity is too great to overcome, nor too complicated to comprehend.“ The MUSE Design Awards honors design professionals who, despite being mired in uncertainties and hopelessness, march on and remain true to their works.
Stride forth, remain unwavering, and take your crown as a MUSE.
Website: MUSE Creative Awards / MUSE Design Awards
Facebook: MUSE Awards
Twitter: MUSE Awards
Instagram: MUSE Awards

© Copyright by sanzpont [arquitectura] . Webpage by sanzpont [digital] . Innovative Digital Experiences

December 19, 2025
Sustainable Renovation at the D525 Barcelona. Greater eco-efficient, cleaner energy and purified air. D525 Barcelona is an office building located in Barcelona, Spain that is designed through the concept of sustainable renovation. More than just an avant-garde building, the project also offers environmental and wellness benefits. EuroShop – The World´s No. 1 Retail Trade Fair

Sustainable Renovation at the D525 Barcelona.
EuroShop – The World´s No. 1 Retail Trade Fair
World’s largest and most important trade fair for the global retail industry.
ARTICLE LINK: https://bit.ly/3AkVZv3
D525 Barcelona is an office building located in Barcelona, Spain that is designed through the concept of sustainable renovation. More than just an avant-garde building, the project also offers environmental and wellness benefits.

The new headquarters of Naturgy group in Barcelona, a building property of Inmobiliaria Colonial, is located at Av. Diagonal 525. The project was designed by Sanzpont Arquitectura based on the concept of sustainable renovation, with the aim of reducing its environmental impact and extending its efficient, useful life. Its execution was carried out with materials that strictly respect the environment, and according to an environmental quality management plan.
The original building was used for housing in the ’70s and presented several structural challenges. However, despite those challenges, the project incorporated all of the design and construction requirements necessary to achieve LEED Gold certification.
The project incorporates a main façade based on large windows that provide abundant natural light, defined by unique photocatalytic krion 3D modules. These modules give the building a unique identity but, more importantly, have the ability to purify the air through their photocatalytic material. The krion material’s KEAST technology takes it one step further by extrapolating its benefits beyond its surface with the ability to decontaminate the air. The design, comprised of clean and aerodynamic lines, creates an avant-garde image of movement.
The building envelope and its systems have been designed to render it an eco-efficient model, improving its performance, thermal insulation, and energy consumption. The design of the south façade incorporates a treatment of photovoltaic louvers, providing protection from the sun in the warmer months of the year, and generating clean energy through part of its electricity consumption. The photovoltaic louvers create enough energy to power 1,562 points of light for 4 hours per day, for up to 35 years, free of CO2 196 emissions.
To develop the project, a detailed study of the climate and the environment was conducted to determine the characteristics of the architectural envelope and its response throughout the year. This considerably improved the performance and efficiency of the building in terms of energy savings and sustainability. In addition to a rooftop garden, the design and improvement of the architectural envelope includes its orientation, thermal and acoustic insulation, solar control louvers, and production of renewable energy.
A large part of the building’s roof is designed as a natural green space. It incorporates low-consumption native plant species that provide an extra insulation layer, thus minimizing the environmental impact, improving the microclimate, and helping to mitigate the heat island effect.

The project has been developed using the latest BIM cloud technology for its complete coordination. Virtual models of architecture, engineering, interior design, and urban environment were integrated in order to generate a coordinated digital building.
Source: sanzpont [arquitectura]
© Copyright by sanzpont [arquitectura] . Webpage by sanzpont [digital] . Innovative Digital Experiences

December 19, 2025
Nowadays there is much talk about architectural design with recycled containers, and the use of environmentally friendly materials that can even be disassembled in the future in a simple way to be able to give them a later use, thus reducing the environmental impact, the generation of waste and the use of raw materials to extend and close the life cycle in a sustainable way.

Nowadays there is much talk about architectural design with recycled containers, and the use of environmentally friendly materials that can even be disassembled in the future in a simple way to be able to give them a later use, thus reducing the environmental impact, the generation of waste and the use of raw materials to extend and close the life cycle in a sustainable way.
But do all projects of this type have to look like simple coated industrial metal boxes? What if the project is in a beach area and it needs to have an original, attractive and ecological environment?
This project was a challenge that we have really enjoyed working on.
Los Lirios Market & Village
Tulum, Mexico


© Copyright by sanzpont [arquitectura] . Webpage by sanzpont [digital] . Innovative Digital Experiences

Sol intenso casi todo el año, humedad alta, salinidad y temporada de huracanes. Sobre el papel, el trópico parece un problema. La respuesta más habitual del desarrollo inmobiliario es idéntica en todas partes: cerrar la casa como una caja hermética y encender el aire acondicionado a fondo. Funciona… hasta que llega la factura, el apagón o la tormenta.
La arquitectura bioclimática parte del extremo contrario. Antes de añadir una sola máquina se pregunta qué le ofrece el lugar: los vientos alisios casi constantes, la sombra de la vegetación, el agua como refrigerante natural, la orientación que evita el sol directo. Diseñar con el clima, no contra él.
En el trópico, el confort no se compra: se diseña. Los principios son conocidos y, bien aplicados, hacen la mayor parte del trabajo sin consumir energía:
Ninguno es exótico. Lo difícil —y lo que marca la diferencia— es integrarlos desde la primera línea del proyecto. Así se ven aplicados de verdad.
En Living The Noom, en Miches (y su hermano en Cancún), la sostenibilidad empieza por una decisión radical de implantación: ocupar como máximo el 30% del suelo, respetar los árboles existentes y acabar con un 130% más de superficie verde de la que había. La arquitectura convive con las iguanas, los pájaros y los coatíes que ya habitaban el terreno, en lugar de expulsarlos.
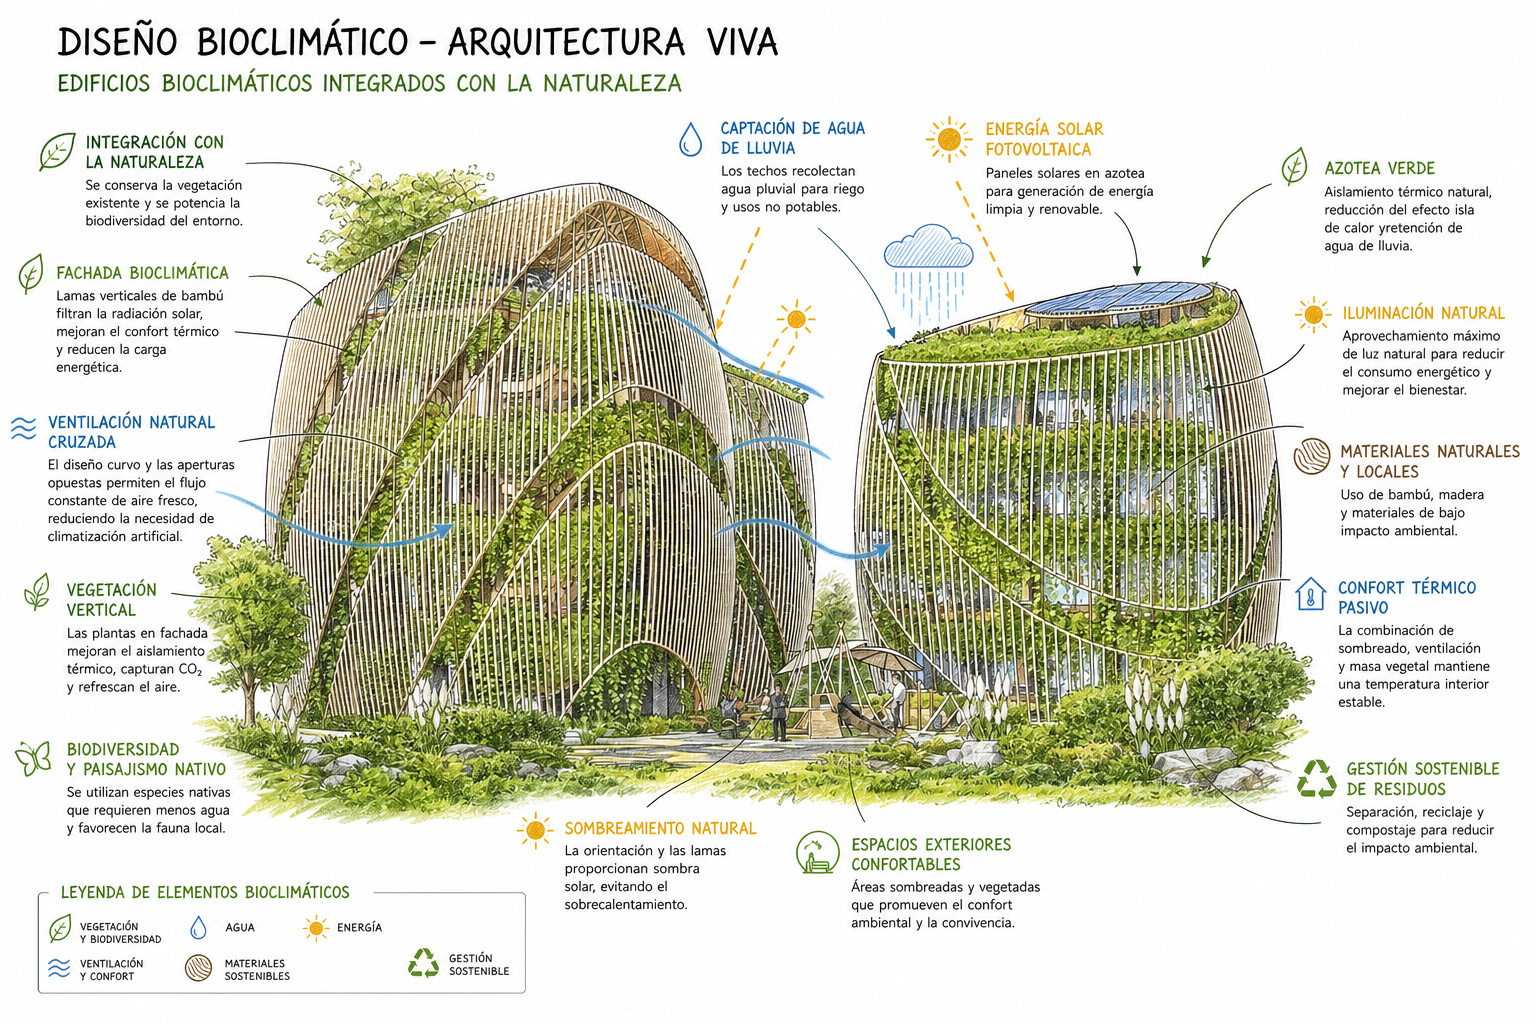
Cada vivienda es de un solo nivel para aprovechar 360° de luz natural, y las fachadas se protegen con una celosía de bambú y vegetación que mitiga el sobrecalentamiento y controla la luz. La cubierta es un techo verde que aísla térmicamente y, además, funciona como huerto y espacio social. Sobre él, paneles solares fotovoltaicos; por debajo, ventilación natural que renueva el aire, y un sistema de reutilización de aguas grises para el riego.
Nuestro deber debería ser simplemente mejorar cada lugar donde decidimos construir: convivir y tener respeto por la tierra.
Es vivienda pensada para un modo de vida —bienestar, comunidad, contacto con la naturaleza— pero sostenida por decisiones bioclimáticas medibles, no por un discurso verde.
La RRT Villa, en Punta Cana, se concibe como una envolvente bioclimática adaptable más que como un objeto cerrado. La fachada a la calle es opaca y elevada —filtra calor, ruido y miradas—; hacia el jardín, la casa se abre por completo a la piscina y las palmeras.
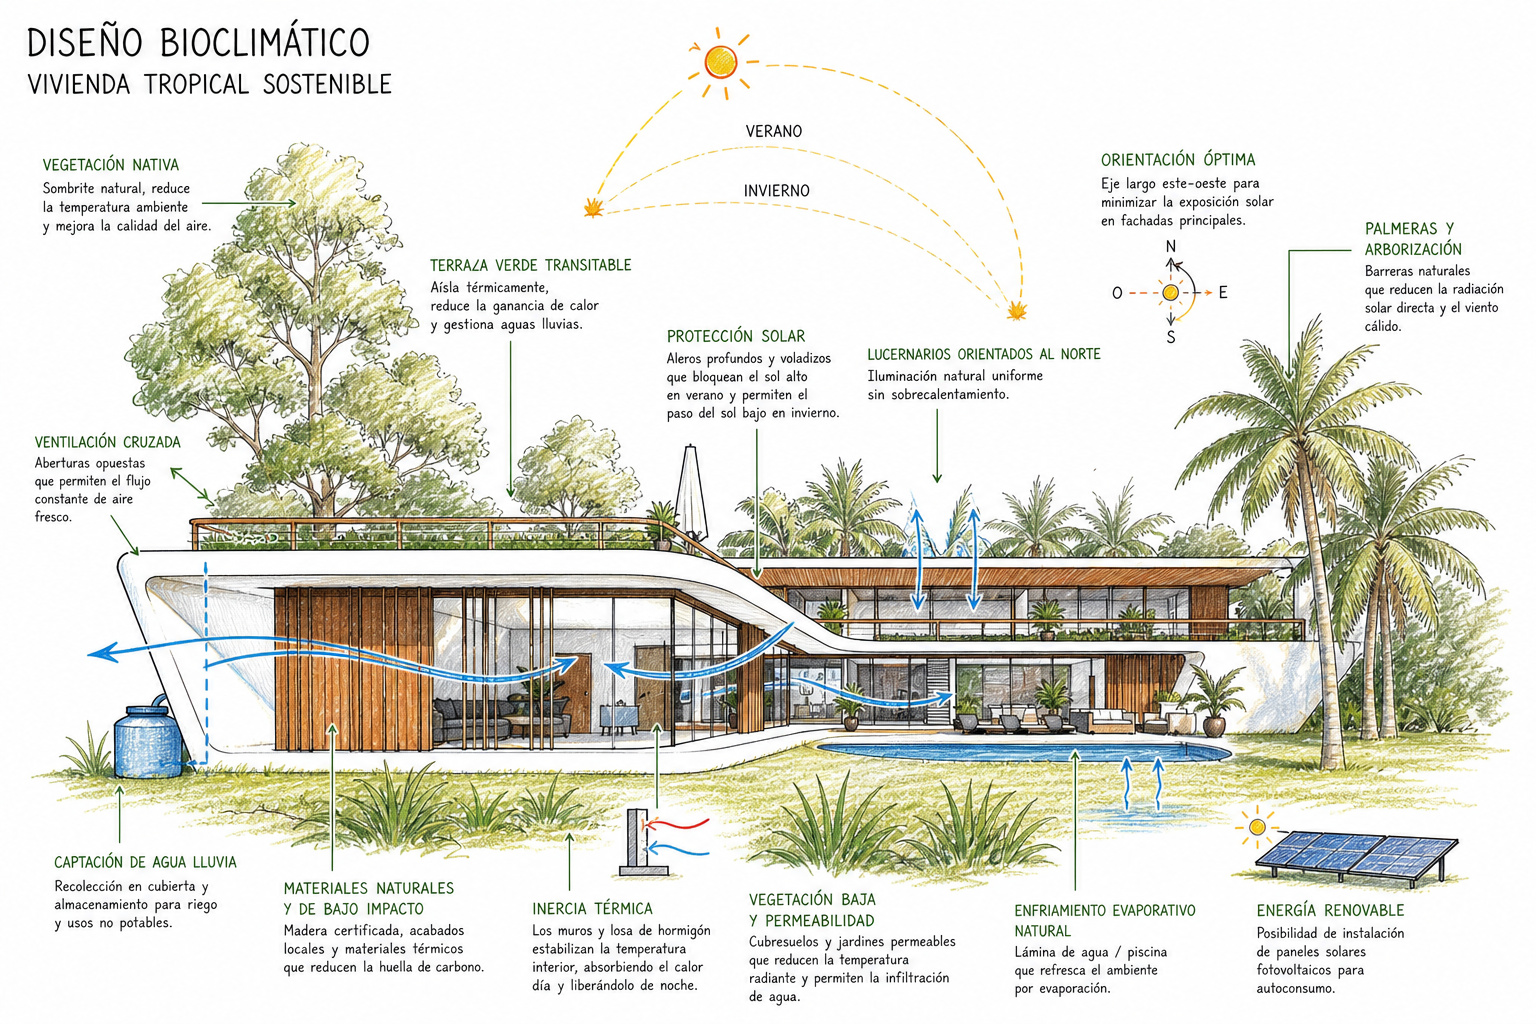
El diseño pasivo es la herramienta principal: aleros extendidos y lamas verticales de madera reducen la ganancia solar sobre el vidrio, y un plan lineal genera corredores de ventilación cruzada que permiten la purga nocturna del calor. La cubierta plana está preparada para paneles solares y áreas de techo verde, y la piscina, alineada con la fachada principal, actúa como espejo climático que refresca por evaporación. Vegetación nativa de bajo mantenimiento completa el sistema.
El Maralda Beach Club demuestra hasta dónde llega el diseño pasivo: una estructura de bambú —recurso rápidamente renovable y de baja energía incorporada— con una cubierta ondulada que filtra el sol, en un edificio abierto que reduce al mínimo la refrigeración mecánica. La ventilación cruzada de la costa lo atraviesa, y las curvas del techo recogen el agua de lluvia para el riego. Todo con materiales de origen local y artesanía de la zona.
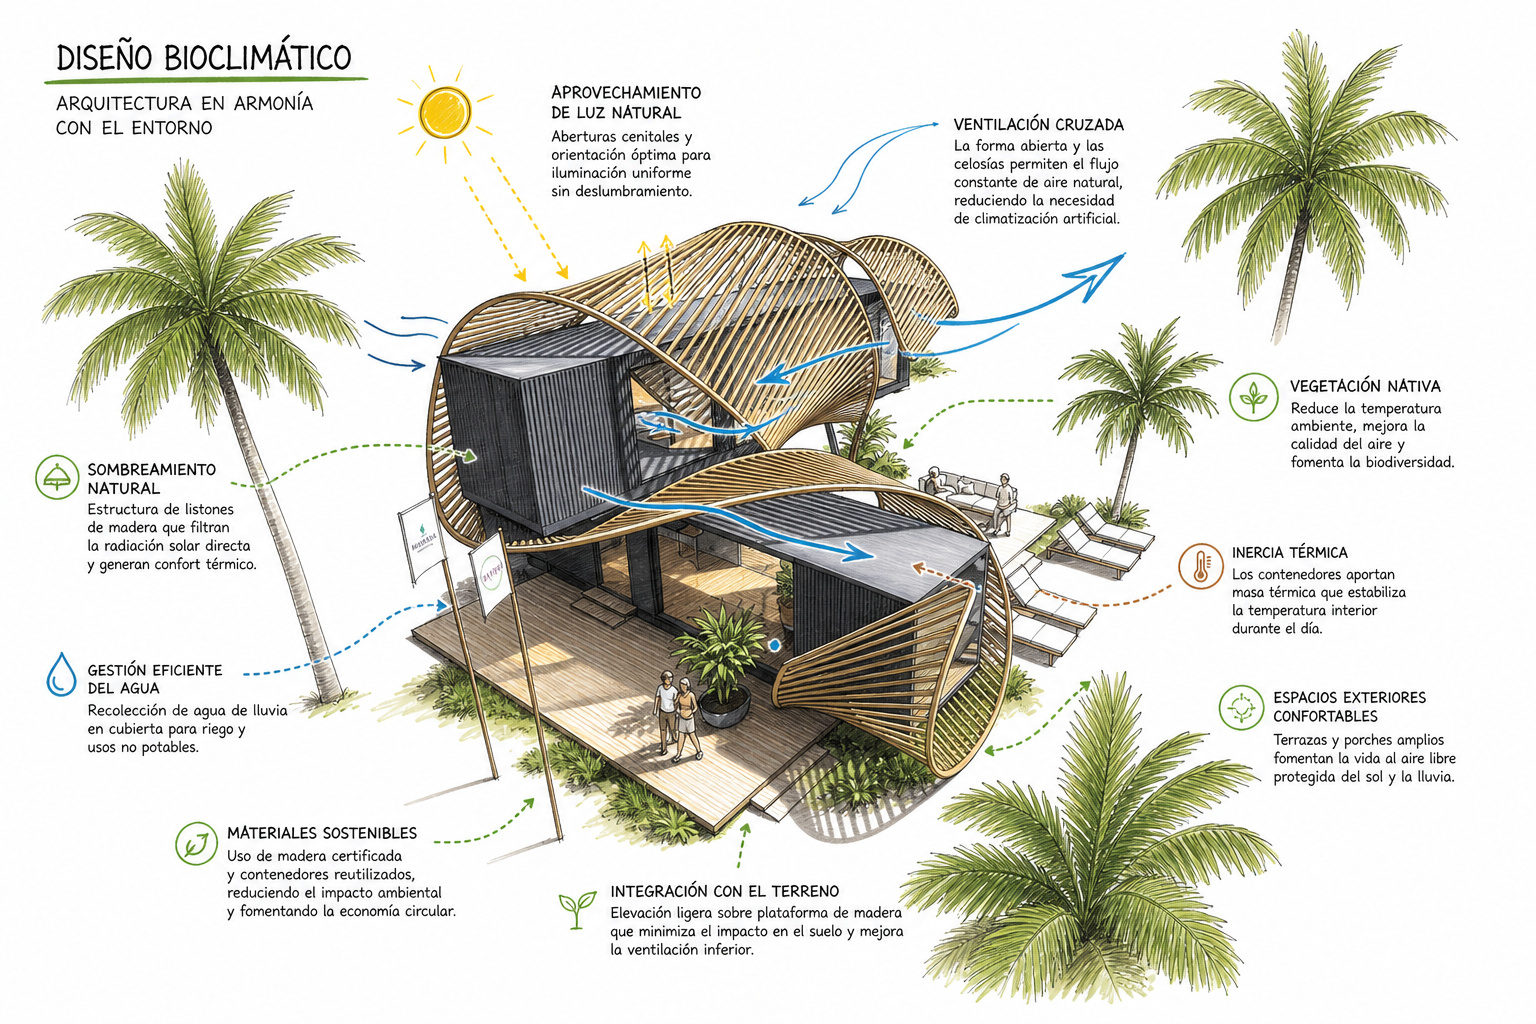
Al lado, el Maralda Showroom lleva la economía circular al primer plano: contenedores marítimos reciclados como estructura, envueltos por una segunda piel de bambú que crea una fachada ventilada, reduce la ganancia de calor y da sombra. Industrial y natural a la vez, con una huella mínima.
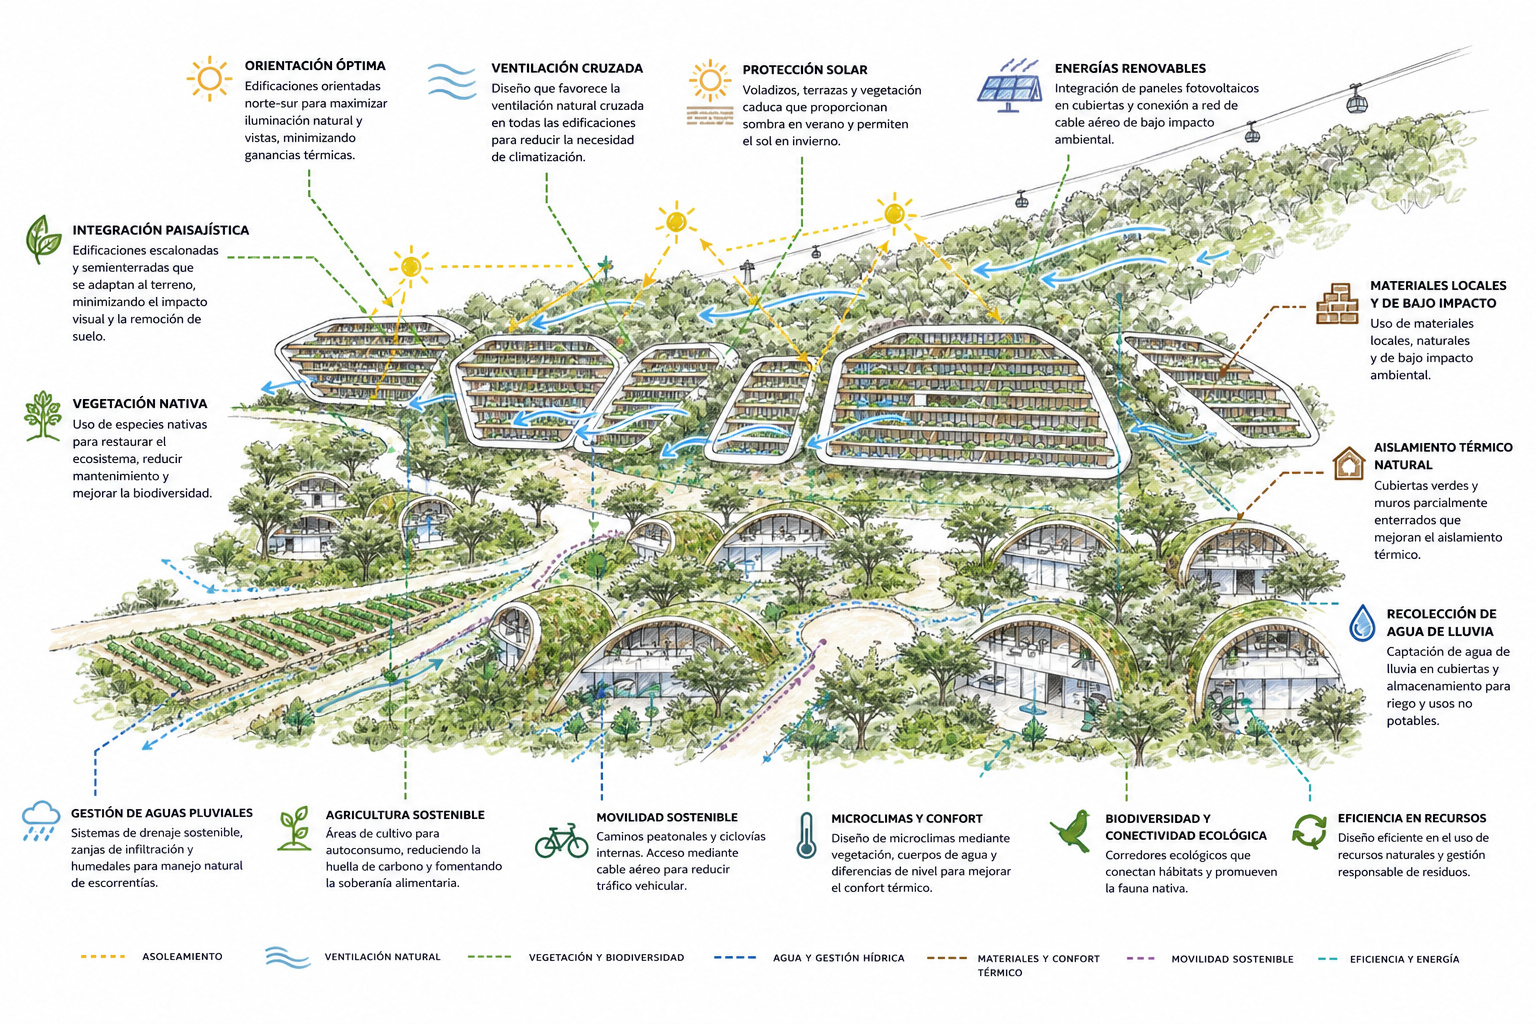
La bioclimática no es solo cosa de una casa. Ocoabay, en Azúa —el único desarrollo del Caribe construido en torno a un viñedo—, aplica las mismas estrategias a escala de plan maestro: estrategias pasivas en cada área, fotovoltaica en cubierta, vidrio de control solar extra-claro para aprovechar la luz sin sobrecalentar, reciclaje de aguas grises para riego y materiales locales y de bajo impacto. Una segunda fase se reserva como reserva natural de baja densidad. Sostenibilidad como estructura del proyecto, no como sello final.
No es solo una cuestión de ética ambiental. Diseñar bioclimático mueve las palancas que importan a quien desarrolla:
Bien planteado, el sobrecoste de diseñar con criterio bioclimático es pequeño frente al valor que devuelve —en ahorro, en velocidad de venta y en posicionamiento—. La magnitud varía mucho de un proyecto a otro; la dirección es constante: se recupera con creces.
Nuestro método es siempre el mismo, sea una villa o un plan maestro: primero el clima (analizar sol, viento, agua y vegetación del sitio), lo pasivo antes que lo activo (orientar, sombrear y ventilar antes de añadir máquinas), materiales locales y renovables, y ciclos cerrados de agua y energía. El aire acondicionado y la tecnología llegan al final, para afinar —no para tapar un mal diseño.
El Caribe no necesita más cajas selladas con el aire a tope. Necesita arquitectura que respire con él. Si estás desarrollando en el trópico y quieres que tu proyecto consuma menos, resista mejor y se venda por lo que de verdad ofrece, hablemos.
© Copyright by sanzpont [arquitectura] . Webpage by sanzpont [digital] . Innovative Digital Experiences

© Copyright by sanzpont [arquitectura] . Webpage by sanzpont [digital] . Innovative Digital Experiences


At sanzpont [arquitectura], we have always been at the forefront of innovation and technology in architectural design. Currently, we are integrating Generative AI tools, such as Midjourney and Stable Diffusion, to discover new routes and possibilities in our creative process. This approach has allowed us to explore and refine our ideas more efficiently and with unprecedented conceptual depth. Here, we describe our process step by step:
The first step in our design process involves using Midjourney to generate images that capture the initial ideas of a project. We use this tool to explore various visual and conceptual approaches, generating a series of analogous examples that allow us to quickly visualize multiple possibilities. These images serve as inspiration and reference to define the aesthetic and functional direction of the project.
Once we have defined an initial direction, we proceed to create digital sketches using the Concepts App on iPad. This application allows us to sketch ideas in a fluid and dynamic manner, exploring the concept intention. Sketches are essential to materialize the ideas generated by Midjourney into a more tangible and strait forward format.
With the sketches as a guide, we create a conceptual model in 3ds Max as massing. This 3D model allows us to evaluate the spatial solution and the volumetry of the design in a three-dimensional environment. The ability to visualize the project in 3D is crucial for understanding how the different elements interact and for making necessary adjustments before advancing to the next stages.
From the 3D model or the sketches, we use AI again, this time with Stable Diffusion on Sketch to Render solution, to study more focused conceptual alternatives based on the established idea. Additionally, this technology allows us to generate different remodeling alternatives for a space through a photograph (if thats the case), evaluating design options without the need to model in 3D, resulting in a quicker and more effective analysis. This stage enables us to analyze various variants on the same concept, providing a wider range of design options that might not have been considered otherwise.
Once we have selected the most promising alternative, we proceed to develop the project in Rhino and Autodesk Revit. This platform allows us to take the design to a constructive detail level, integrating all the necessary elements for project execution. Revit facilitates coordination and precision in documentation, ensuring that the design can be carried out efficiently and faithfully to the original vision. Revised and updated versions of the renders are achieved through Real Time render solution as Enscape in the development process ensuring the design intent.
The integration of generative AI in our design process has revolutionized how we conceive and develop projects at Sanzpont. From generating initial ideas to realizing the final design, these tools have allowed us to explore new creative routes and optimize our workflow in terms of time, effectiveness, and design variant analysis. The collaboration between human creativity and AI power is redefining the future of architecture, and at Sanzpont, we are excited to continue leading this transformation.
Final Image: Comparison of the initial concept and the final design created in Revit
This approach has given us a significant competitive advantage, allowing us to offer innovative and customized solutions for each of our projects, always maintaining the excellence and quality that define us.
COMMERCIAL BUILDING DESIGN FOR A CHILDREN'S PLAYGROUND WITH ALIENS AND SPACE CONCEPT
The challenge of this project was to expand a commercial building within a mall, creating a new iconic experience for visitors. The expansion involved designing a children's playground, with a concept and imagery centered around aliens and space as entertainment. We set out to reinterpret an alien spaceship concept to inspire the expansion of the building.

Once we selected the conceptual image that embodied the project's vision, we created a sketch to capture the project's intention.

With the conceptual 3D model ready, we utilized Stable Diffusion to generate alternative images from the model's outline. This process provided valuable insights into contrasts and material proportions for the façade design.


After selecting the version that best reflected our desired idea, we moved on to developing the 3D model in Rhino and Revit for the project's constructive phase. This iterative process in conceptual exploration and project development allowed us to effectively evaluate design alternatives.

SUSTAINABLE RESIDENTIAL BUILDING DESIGN


SUSTAINABLE COMMERCIAL BUILDING DESIGN


INTERIOR BAR DESIGN


INTERIOR HOME REMODEL DESIGN


© Copyright by sanzpont [arquitectura] . Webpage by sanzpont [digital] . Innovative Digital Experiences

Can they help you save money on energy?
Has it happened to you? After a long and hot day, you are ready to climb the stairs, enter your bedroom and rest. But then he remembers that he didn't turn on the air conditioning in advance and as it rises, an increasingly suffocating heat begins to overwhelm him. What a bummer! As always, the upstairs rooms are made of an oven and even if you turn on the air conditioning, you will end up with an incredibly high electricity bill. But did you know that the solution is right over your head? To be exact, on your roof. Did you know that a green roof could help you reduce more than 50% of your electricity consumption?
Green roofs are those that incorporate vegetation on the roofs of buildings and provide economic, social and environmental benefits. Let's take a closer look at these benefits.
Of the heat gain of a property, 70% comes from the roof due to its constant exposure to solar radiation. If your home has two levels, surely you can verify that the bedrooms on the upper floor are warmer than the ground floor. In part, this will depend on the construction system of the slab. For example, normally a concrete joist and vault slab will transmit 80% of the solar radiation received during the day to the interior. If the slab is made of polystyrene joist and box, it will transmit 70% and a solid concrete slab, 95% of heat. On the other hand, by adding a landscaped roof to its slab, it will only transmit 8%, achieving greater thermal comfort inside. This, in turn, reduces CO2 emissions and economic expense since a mechanical system is not necessary to cool the space, at least for most of the year. In fact, “it has been proven that the green roof can reduce energy demand by an average of 66 percent per year” (Zuleta, 2011).
Green roofs are a good option to mitigate the impact of heavy rains on the city, since the water absorbed by the plants will be water that will not end up in the municipal drainage or in flooded streets. In addition, in a home it is possible to recover approximately 65% of the absorbed water, treat it and use it for daily tasks such as washing, bathing and using the toilet.
Having a green roof increases the value of the property and can be the ideal place to harvest vegetables for the family's consumption. In addition, although they could be considered islands in a concrete sea, they favor biodiversity in the city. Therefore, it would not be uncommon to receive a visit from birds, butterflies and other pollinators. Another important point is that with a square meter of green roof a kilo of CO2 is trapped and produces the necessary oxygen that a person needs in a year (Fundación UNAM, 2020). But in addition to the natural function of plants to provide oxygen, they trap and metabolize pollutants from industrial activity or vehicular traffic before they reach the atmosphere, turning them into beneficial molecules for plants.
The benefits of green roofs are not only for the property owner; they can also benefit the city. These significantly improve the urban image and, thanks to their natural evaporation and perspiration behavior, reduce the urban heat island effect, a phenomenon that is defined as the increase in the surface temperature of a city.
Approximately, the installation of a green roof can cost about $ 400 pesos / m2 but you can be sure that the benefits of a green roof will outweigh the costs involved.
With regard to maintenance, this differs depending on the type of vegetation and the type of roof that is installed. However, it is possible to minimize the costs of this. For example, putting only 4 or 5 centimeters of soil before installing the roll grass. The less soil, the less food for the grass and the slower it will grow, therefore it can be cut only once every 30 days. On the other hand, a group of researchers from UNAM have proposed having a polyculture since plant diversity reduces the risk of pests and the use of agrochemicals and fertilizers is avoided. “Thus, roofs can be low maintenance; what's more, there may be zero maintenance. The viability of this environmental proposal has been reliably demonstrated in the Coordination of Scientific Research in Ciudad Universitaria, where since 2013 a garden that receives little maintenance has been established. " (López, 2019). Furthermore, it is suggested that all the plants to be selected be native or endemic to Mexico. And if they are local native plants, much better, because being adapted to our climate they require minimal maintenance.
As you can see, having a green roof offers you many benefits; to you, and to the city. Why not implement one in your home?
© Copyright by sanzpont [arquitectura] . Webpage by sanzpont [digital] . Innovative Digital Experiences


Nuestras oficinas están en Barcelona, Cancún, Chicago y Santo Domingo, pero gracias a la tecnología podemos desarrollar proyectos en cualquier parte del mundo.
Barcelona
Bac de Roda 136
08020, Barcelona
Spain
Madrid
Av. de Buendía 11
19005 Guadalajara (Madrid)
Spain
Chicago
373 Hazel Ave, Apt A1
60022, Glencoe, Illinois
United States