


Intense sun almost all year round, high humidity, salinity and a hurricane season. On paper, the tropics look like a problem. The most common response from real-estate development is the same everywhere: seal the house like an airtight box and run the air conditioning at full blast. It works… until the bill, the blackout or the storm arrives.
Bioclimatic architecture starts from the opposite end. Before adding a single machine, it asks what the place offers: the near-constant trade winds, the shade of vegetation, water as a natural coolant, the orientation that avoids direct sun. Designing with the climate, not against it.
In the tropics, comfort is not bought: it is designed. The principles are well known and, applied properly, do most of the work without consuming energy:
None of them are exotic. The hard part —and what makes the difference— is integrating them from the very first line of the project. Here is how they look when truly applied.
At Living The Noom in Miches (and its sibling in Cancún), sustainability begins with a radical siting decision: occupy no more than 30% of the land, respect existing trees, and end up with 130% more green surface than there was. The architecture coexists with the iguanas, birds and coatis that already lived on the site, instead of displacing them.
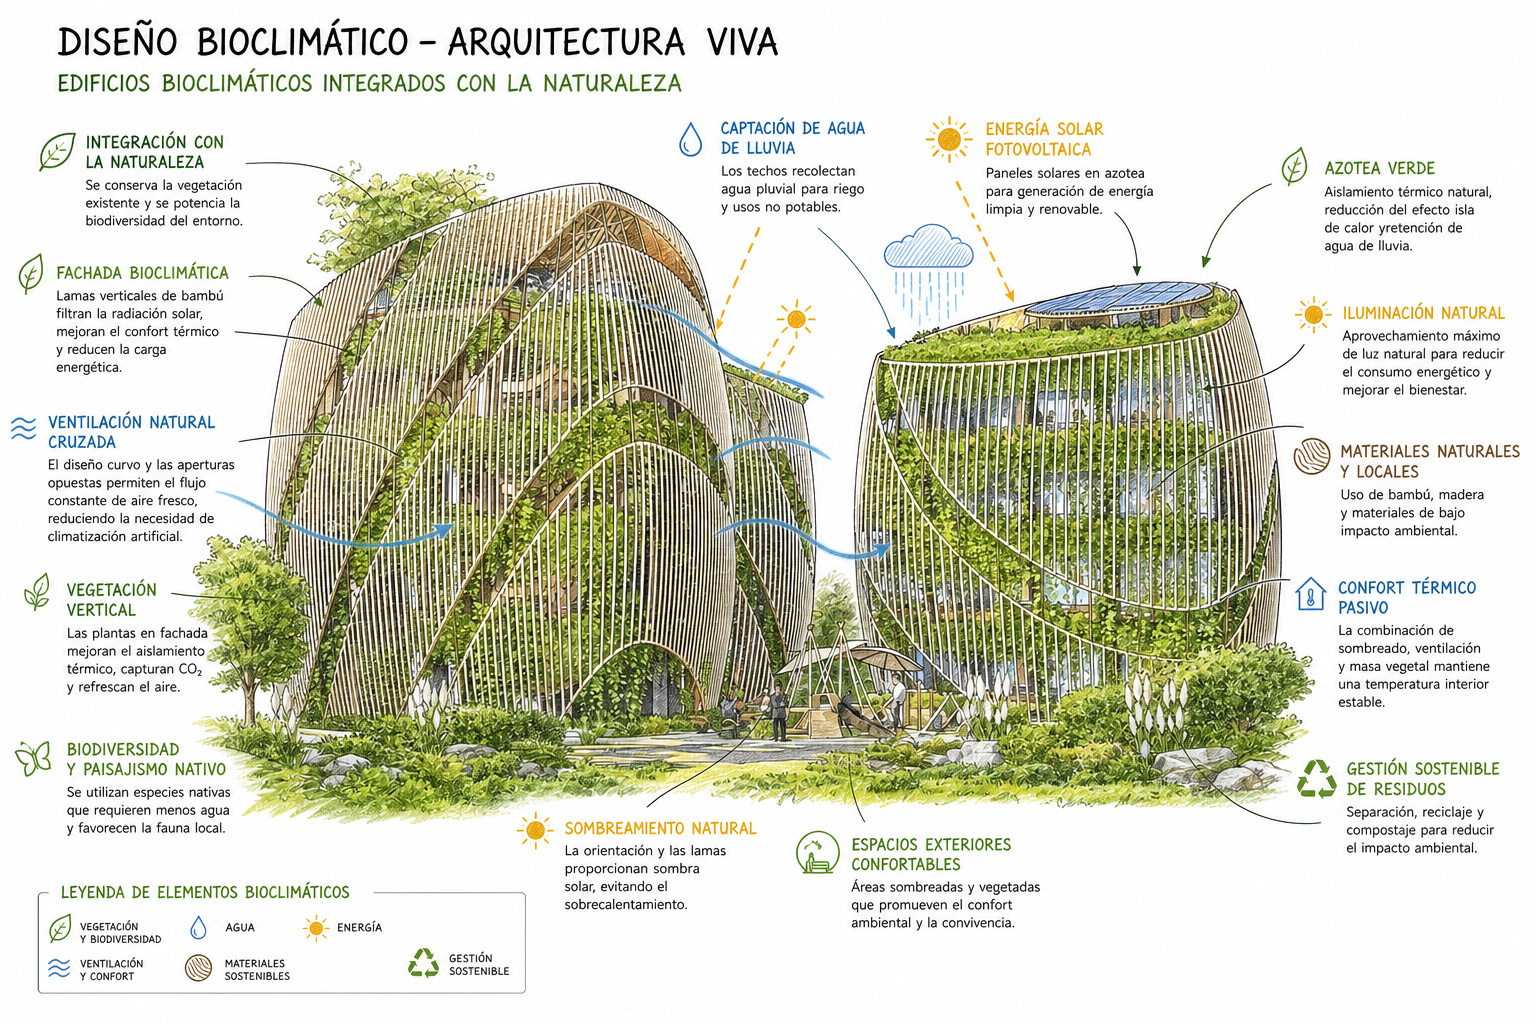
Each home is single-level to make the most of 360° of natural light, and the façades are protected by a bamboo-and-vegetation lattice that mitigates overheating and controls light. The roof is a green roof that insulates and doubles as a garden and social space. Above it, photovoltaic solar panels; below, natural ventilation that renews the air, and a grey-water recycling system for irrigation.
Our duty should simply be to improve every place where we decide to build: to coexist and respect the earth.
It is housing designed around a way of life —wellbeing, community, contact with nature— but held up by measurable bioclimatic decisions, not by a green narrative.
The RRT Villa in Punta Cana is conceived as an adaptable bioclimatic envelope rather than a closed object. The street façade is opaque and raised —filtering heat, noise and views—; toward the garden, the house opens completely to the pool and palms.
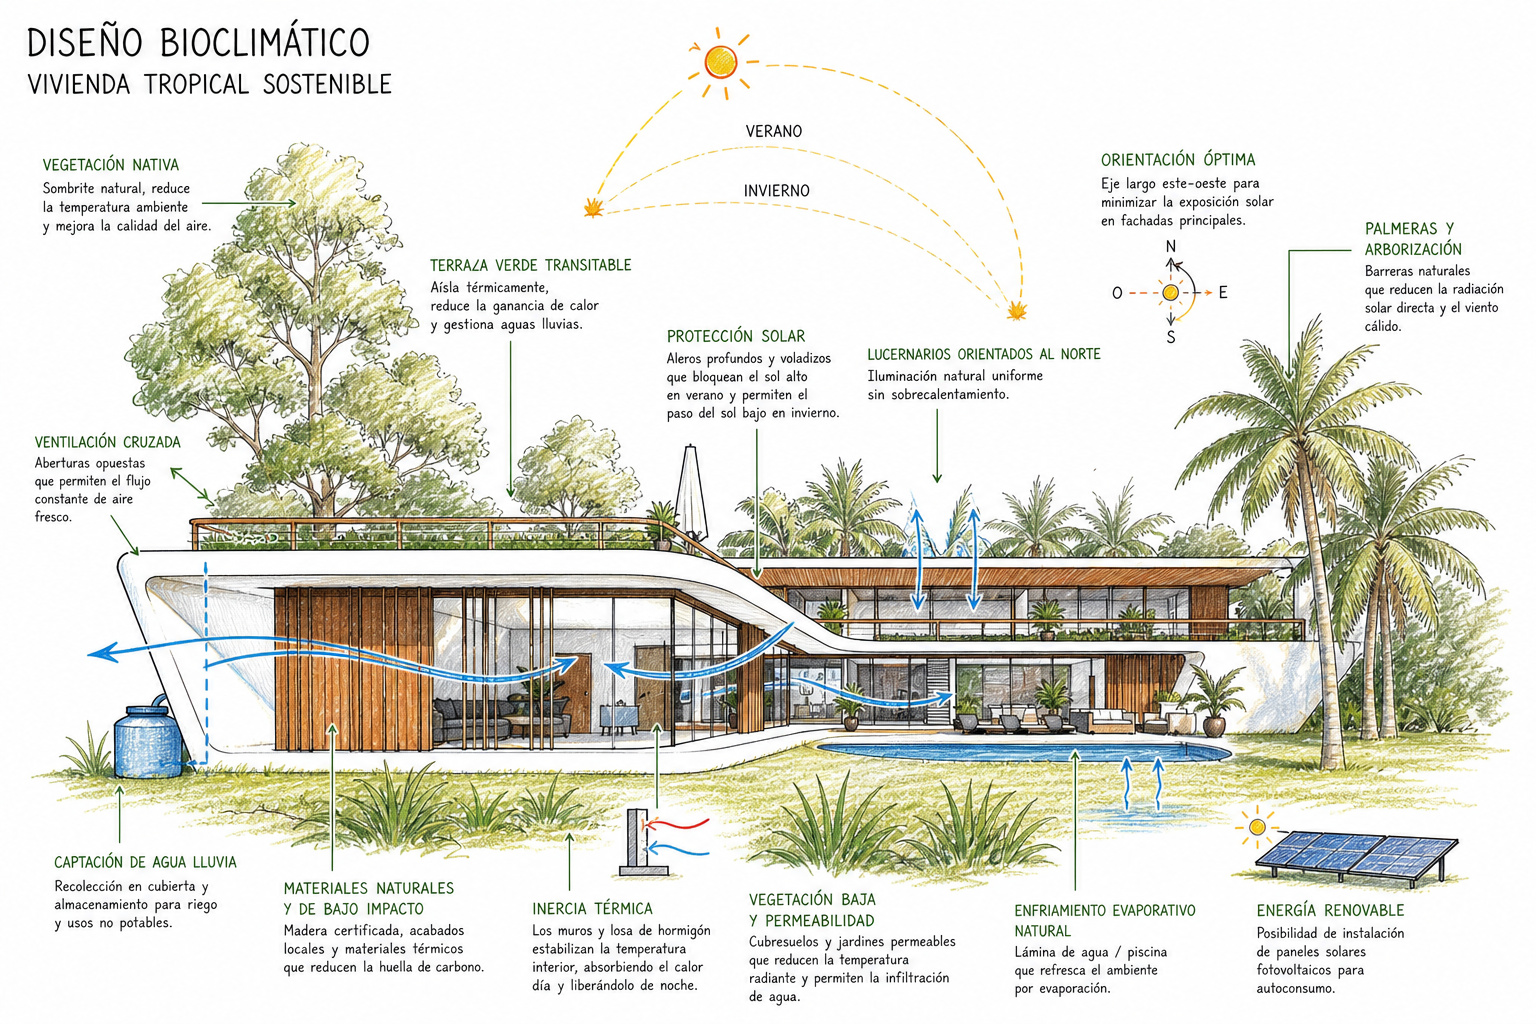
Passive design is the main tool: extended eaves and vertical timber louvers reduce solar gain on the glass, and a linear plan creates cross-ventilation corridors that allow night flushing of heat. The flat roof is ready for solar panels and green-roof areas, and the pool, aligned with the main façade, acts as a climatic mirror that cools by evaporation. Low-maintenance native planting completes the system.
The Maralda Beach Club shows how far passive design can go: a bamboo structure —a rapidly renewable resource with low embodied energy— under an undulating roof that filters the sun, in an open building that keeps mechanical cooling to a minimum. Coastal cross-ventilation runs through it, and the curves of the roof harvest rainwater for irrigation. All with locally sourced materials and regional craftsmanship.

Next door, the Maralda Showroom puts circular economy front and centre: recycled shipping containers as structure, wrapped in a bamboo second skin that creates a ventilated façade, reduces heat gain and provides shade. Industrial and natural at once, with a minimal footprint.
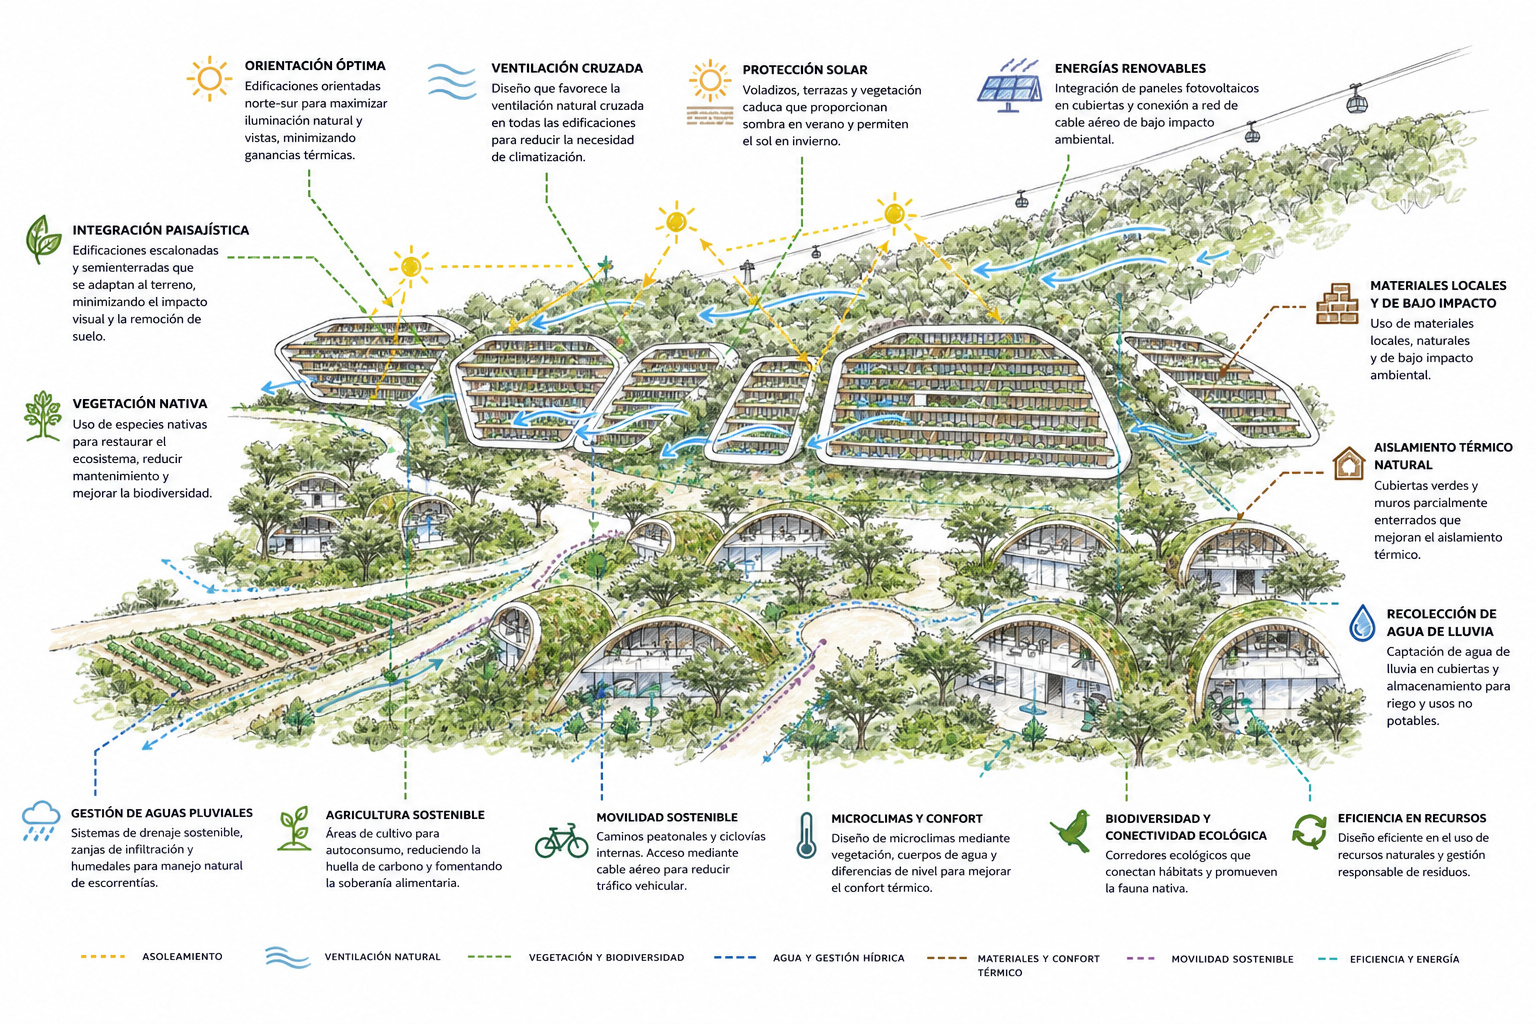
Bioclimatic design is not just about a single house. Ocoabay, in Azúa —the only Caribbean development built around a vineyard— applies the same strategies at masterplan scale: passive strategies in every area, rooftop photovoltaics, extra-clear solar-control glass to use daylight without overheating, grey-water recycling for irrigation, and local, low-impact materials. A second phase is set aside as a low-density nature reserve. Sustainability as the structure of the project, not as a final stamp.
This is not only an environmental question. Designing bioclimatically pulls the levers that matter to whoever develops:
Done well, the extra cost of designing with bioclimatic criteria is small next to the value it returns —in savings, in sales velocity and in positioning. The magnitude varies a lot from project to project; the direction is constant: it more than pays for itself.
Our method is always the same, whether a villa or a masterplan: climate first (analyse the site''s sun, wind, water and vegetation), passive before active (orient, shade and ventilate before adding machines), local and renewable materials, and closed loops of water and energy. Air conditioning and technology come last, to fine-tune —not to cover up poor design.
The Caribbean does not need more sealed boxes with the AC maxed out. It needs architecture that breathes with it. If you are developing in the tropics and want your project to consume less, resist better and sell for what it truly offers, let''s talk.


Our offices are located in Barcelona, Cancún, Chicago and Santo Domingo, but thanks to technology we can do projects on all over the world.
Barcelona
Bac de Roda 136
08020, Barcelona
Spain
Madrid
Av. de Buendía 11
19005 Guadalajara (Madrid)
Spain
Chicago
373 Hazel Ave, Apt A1
60022, Glencoe, Illinois
United States