




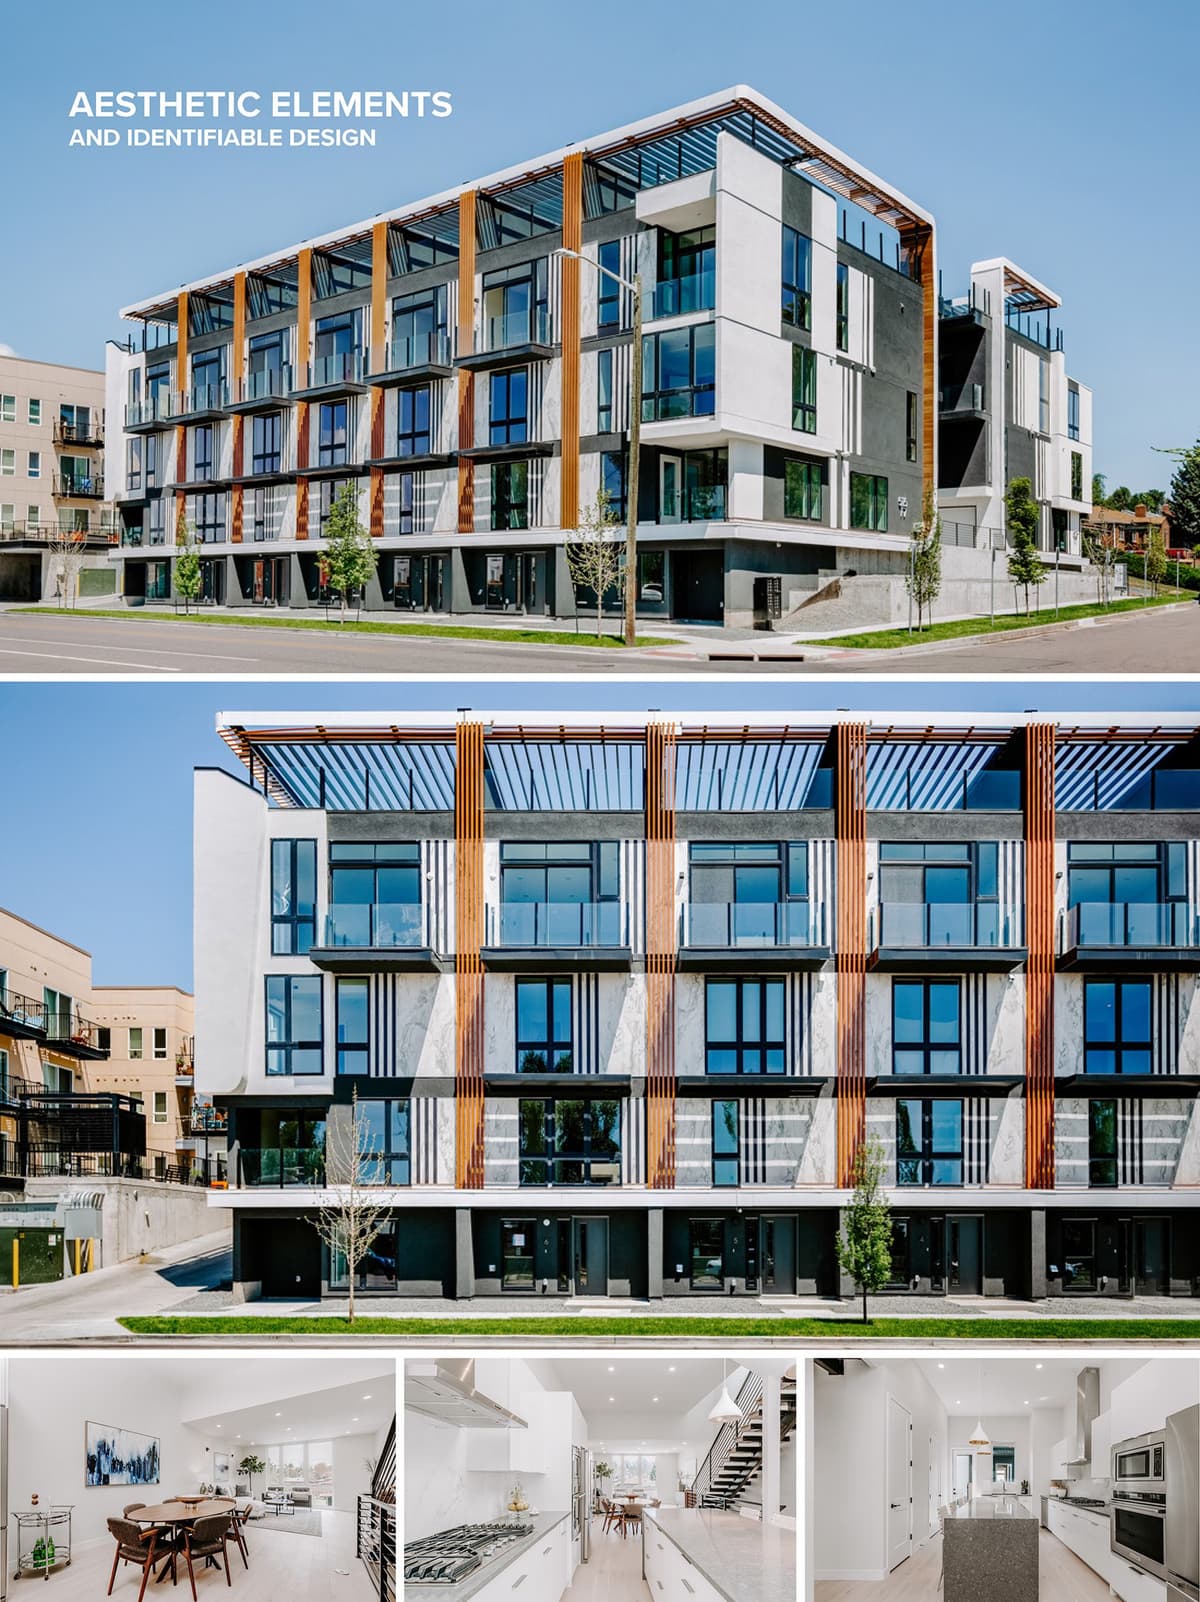
The challenge was to bring our contemporary design ideas to a very distinctive neighborhood, The Highlands, and to utilize a typical plan of two volumes of apartments divided by an alley. We accepted the challenge of creating our first residential architectural project in the US. Having previously completed several retail design projects in NY, TX, MD and FL, we were excited for this new creative opportunity! Thanks to the local architecture firm S-Arch for partnering with us to make 29ZEN a reality.
After visiting the site, its surroundings and several comparable properties in the area, we discovered a distinctive concept when designing townhomes in Denver; the repetition of the units with only a slight variation in the façade. We decided to preserve this concept while adding a building envelope that would wrap the volume and unify the units, so they are perceived as a continuous structure. We wanted to impart a sense of identity and uniqueness to the building, creating distinctive elements that will make it recognizable. We chose to emphasize the horizontality with long straight lines, creating the appearance of a longer building. The building envelope that wraps the structure becomes a pergola/canopy at the rooftop, creating the most identifiable characteristic of the design.
We were very clear from the beginning that the color palette of the façade should be clean and contemporary, with a touch of warmth that is necessary for any housing project. Inspired by the rocks of the snowy mountains of Denver, we chose to use an innovative Porcelanosa product, an ultra-thin, large-format, ventilated porcelain tile system. The texture of the white stony marble is inherent to Denver’s snowy winters. In addition, elements of wood texture provide necessary warmth and offer a subtly elegant appearance. The third component is stainless steel, which complements the other elements with an industrial edge.
The layout of the living spaces is not typical. The dining and living spaces are located on the third floor, with direct access to the rooftop. This promotes daily use of the outdoor spaces during the warmer months.


The challenge was to bring our contemporary design ideas to a very distinctive neighborhood, The Highlands, and to utilize a typical plan of two volumes of apartments divided by an alley. We accepted the challenge of creating our first residential architectural project in the US. Having previously completed several retail design projects in NY, TX, MD and FL, we were excited for this new creative opportunity! Thanks to the local architecture firm S-Arch for partnering with us to make 29ZEN a reality.
After visiting the site, its surroundings and several comparable properties in the area, we discovered a distinctive concept when designing townhomes in Denver; the repetition of the units with only a slight variation in the façade. We decided to preserve this concept while adding a building envelope that would wrap the volume and unify the units, so they are perceived as a continuous structure. We wanted to impart a sense of identity and uniqueness to the building, creating distinctive elements that will make it recognizable. We chose to emphasize the horizontality with long straight lines, creating the appearance of a longer building. The building envelope that wraps the structure becomes a pergola/canopy at the rooftop, creating the most identifiable characteristic of the design.
We were very clear from the beginning that the color palette of the façade should be clean and contemporary, with a touch of warmth that is necessary for any housing project. Inspired by the rocks of the snowy mountains of Denver, we chose to use an innovative Porcelanosa product, an ultra-thin, large-format, ventilated porcelain tile system. The texture of the white stony marble is inherent to Denver’s snowy winters. In addition, elements of wood texture provide necessary warmth and offer a subtly elegant appearance. The third component is stainless steel, which complements the other elements with an industrial edge.
The layout of the living spaces is not typical. The dining and living spaces are located on the third floor, with direct access to the rooftop. This promotes daily use of the outdoor spaces during the warmer months.
© 2021 by sanzpont [arquitectura] . Webpage by sanzpont [digital] . Innovative Digital Experiences
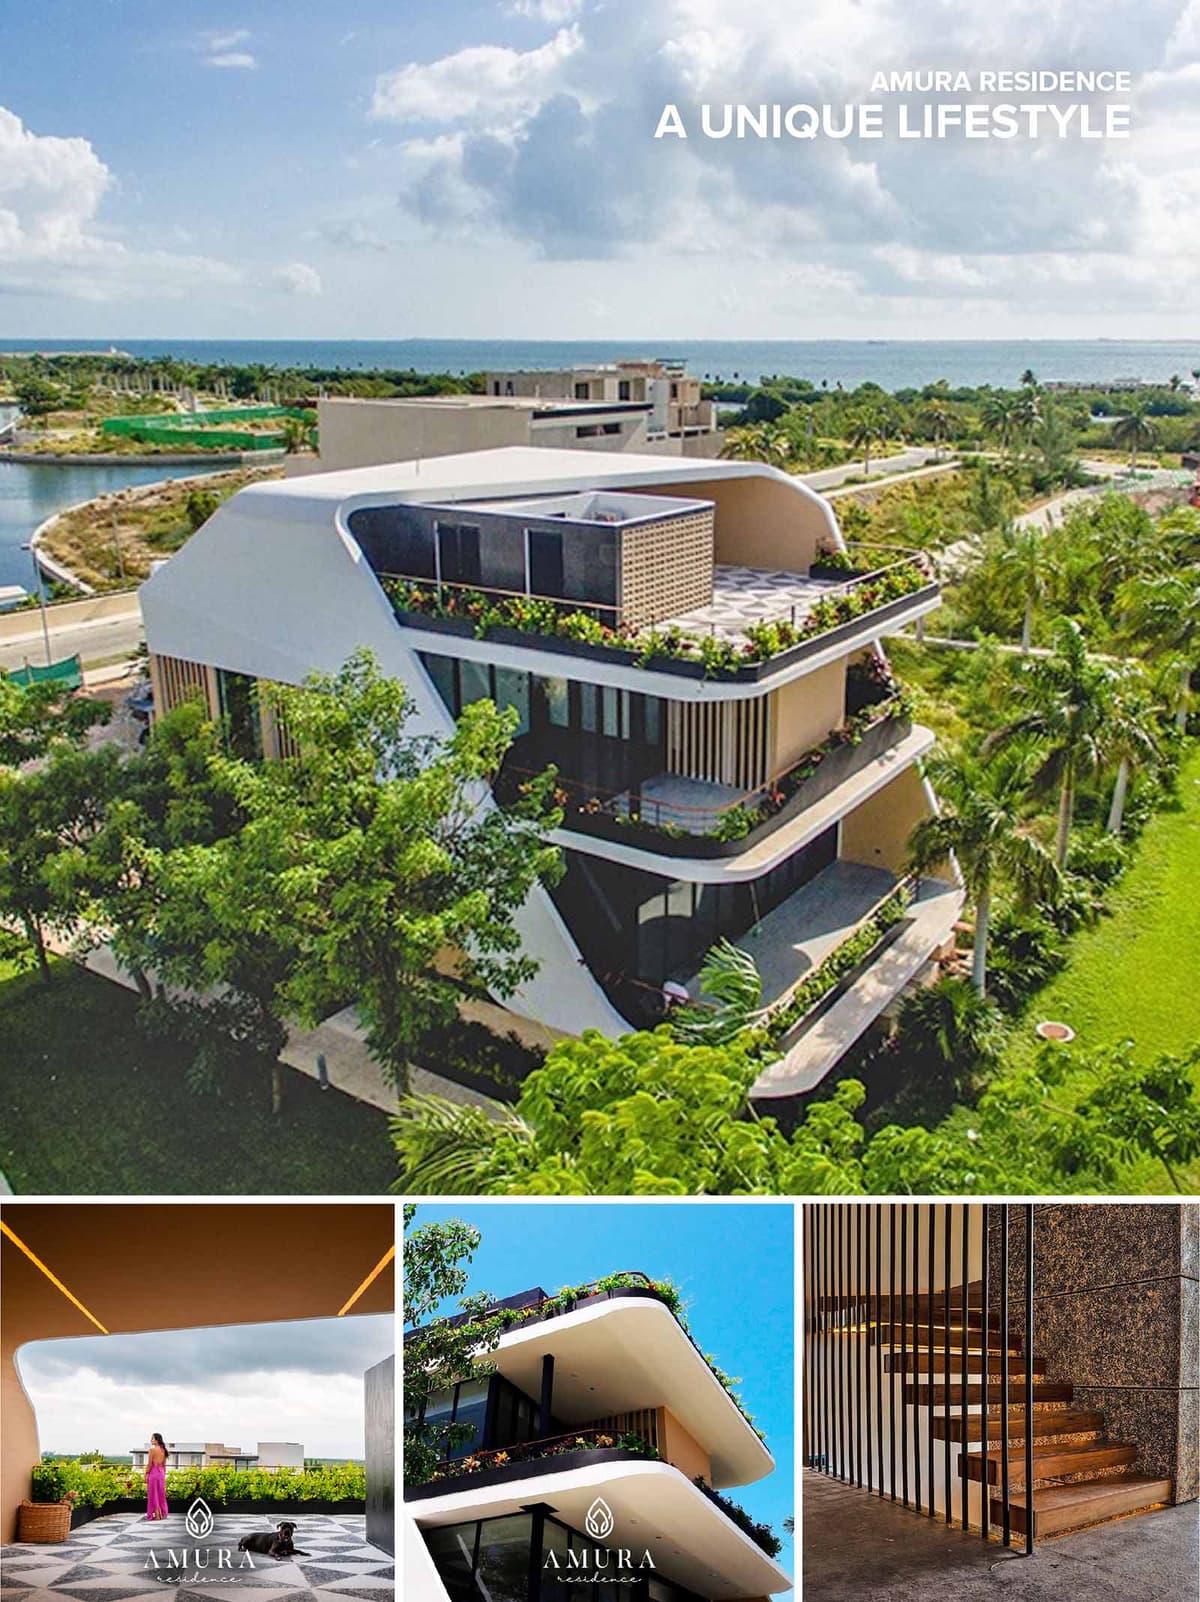

Amura Villa is conceived as a contemporary seaside sanctuary that translates the softness of waves and the horizontality of the Caribbean horizon into architecture. The project seeks to dissolve the boundary between interior and exterior through deep, vegetated terraces that function as habitable “contours” wrapping the building. Each level is designed as a continuous platform of living, where light, air and vegetation are the primary materials. The enveloping white shell unifies the volume, giving the residence a sculpted, monolithic character while framing views toward the lagoon and the sea.
Located in Cancún, the villa is positioned to capture prevailing breezes and long-distance views while maintaining privacy from the surrounding urbanization. The footprint is compact, freeing up the ground level for gardens and permeable surfaces. Orientation privileges shaded facades and extended overhangs to protect glazing from direct solar gain, essential in the tropical climate. The building opens toward the lush landscape, with generous setbacks that allow existing trees to be preserved and integrated into the design. Circulation is organized along the cooler, shaded sides of the plot, connecting all levels to exterior terraces and roof garden.
The architectural language is defined by fluid horizontal slabs with rounded corners, creating a dynamic profile that evokes nautical lines. These slabs project outward to form continuous balconies, simultaneously providing shade and outdoor living space. The white external shell acts as an exoskeleton, with carved openings that reveal darker, recessed glazing and timber accents. Vertical fins and lattice elements introduce rhythm to the facade, filtering light and offering controlled transparency toward the interior. The contrast between smooth white surfaces and warm, natural materials reinforces the dialogue between minimalism and tropical comfort.
Inside, the layout privileges open-plan social areas directly connected to the terraces, allowing daily life to extend outdoors. Floor-to-ceiling sliding panels create flexible boundaries, transforming living rooms into verandas. Materials are selected for their tactile quality and durability in a marine environment: large-format stone or porcelain floors, plastered walls in soft tones, and carpentry in tropical hardwoods. The staircase becomes a central sculptural element, combining floating timber treads with slender metal balustrades and integrated lighting that emphasizes its volumetric presence. The interior palette remains neutral, designed to frame the surrounding greenery and sky as the main decorative elements.
Vegetation is a fundamental layer of the project. Planters integrated into every terrace create hanging gardens that soften the geometry and improve microclimate. The rooftop is conceived as an elevated patio with patterned flooring, perimeter planters and generous seating zones, functioning as a private belvedere over Cancún. At ground level, pathways weave through existing trees, leading residents to shaded corners and contemplative spaces. The landscape design prioritizes native and low-maintenance species, reducing irrigation needs and fostering biodiversity in the residential environment.
From the outset, environmental performance guided the design decisions. The deep overhangs, vegetated terraces and vertical fins act as passive shading devices, significantly reducing heat gain on glazed surfaces. Cross-ventilation is maximized through aligned openings on opposite facades, minimizing reliance on mechanical cooling during temperate hours. The extensive use of greenery on all levels contributes to evaporative cooling and improves air quality. Durable, locally sourced materials limit maintenance and reduce the project’s embodied energy. Provision for rainwater collection and efficient irrigation supports the landscaping strategy, while the compact volume and permeable ground-level areas help manage stormwater in the coastal context.


Amura Villa is conceived as a contemporary seaside sanctuary that translates the softness of waves and the horizontality of the Caribbean horizon into architecture. The project seeks to dissolve the boundary between interior and exterior through deep, vegetated terraces that function as habitable “contours” wrapping the building. Each level is designed as a continuous platform of living, where light, air and vegetation are the primary materials. The enveloping white shell unifies the volume, giving the residence a sculpted, monolithic character while framing views toward the lagoon and the sea.
Located in Cancún, the villa is positioned to capture prevailing breezes and long-distance views while maintaining privacy from the surrounding urbanization. The footprint is compact, freeing up the ground level for gardens and permeable surfaces. Orientation privileges shaded facades and extended overhangs to protect glazing from direct solar gain, essential in the tropical climate. The building opens toward the lush landscape, with generous setbacks that allow existing trees to be preserved and integrated into the design. Circulation is organized along the cooler, shaded sides of the plot, connecting all levels to exterior terraces and roof garden.
The architectural language is defined by fluid horizontal slabs with rounded corners, creating a dynamic profile that evokes nautical lines. These slabs project outward to form continuous balconies, simultaneously providing shade and outdoor living space. The white external shell acts as an exoskeleton, with carved openings that reveal darker, recessed glazing and timber accents. Vertical fins and lattice elements introduce rhythm to the facade, filtering light and offering controlled transparency toward the interior. The contrast between smooth white surfaces and warm, natural materials reinforces the dialogue between minimalism and tropical comfort.
Inside, the layout privileges open-plan social areas directly connected to the terraces, allowing daily life to extend outdoors. Floor-to-ceiling sliding panels create flexible boundaries, transforming living rooms into verandas. Materials are selected for their tactile quality and durability in a marine environment: large-format stone or porcelain floors, plastered walls in soft tones, and carpentry in tropical hardwoods. The staircase becomes a central sculptural element, combining floating timber treads with slender metal balustrades and integrated lighting that emphasizes its volumetric presence. The interior palette remains neutral, designed to frame the surrounding greenery and sky as the main decorative elements.
Vegetation is a fundamental layer of the project. Planters integrated into every terrace create hanging gardens that soften the geometry and improve microclimate. The rooftop is conceived as an elevated patio with patterned flooring, perimeter planters and generous seating zones, functioning as a private belvedere over Cancún. At ground level, pathways weave through existing trees, leading residents to shaded corners and contemplative spaces. The landscape design prioritizes native and low-maintenance species, reducing irrigation needs and fostering biodiversity in the residential environment.
From the outset, environmental performance guided the design decisions. The deep overhangs, vegetated terraces and vertical fins act as passive shading devices, significantly reducing heat gain on glazed surfaces. Cross-ventilation is maximized through aligned openings on opposite facades, minimizing reliance on mechanical cooling during temperate hours. The extensive use of greenery on all levels contributes to evaporative cooling and improves air quality. Durable, locally sourced materials limit maintenance and reduce the project’s embodied energy. Provision for rainwater collection and efficient irrigation supports the landscaping strategy, while the compact volume and permeable ground-level areas help manage stormwater in the coastal context.
© 2021 by sanzpont [arquitectura] . Webpage by sanzpont [digital] . Innovative Digital Experiences
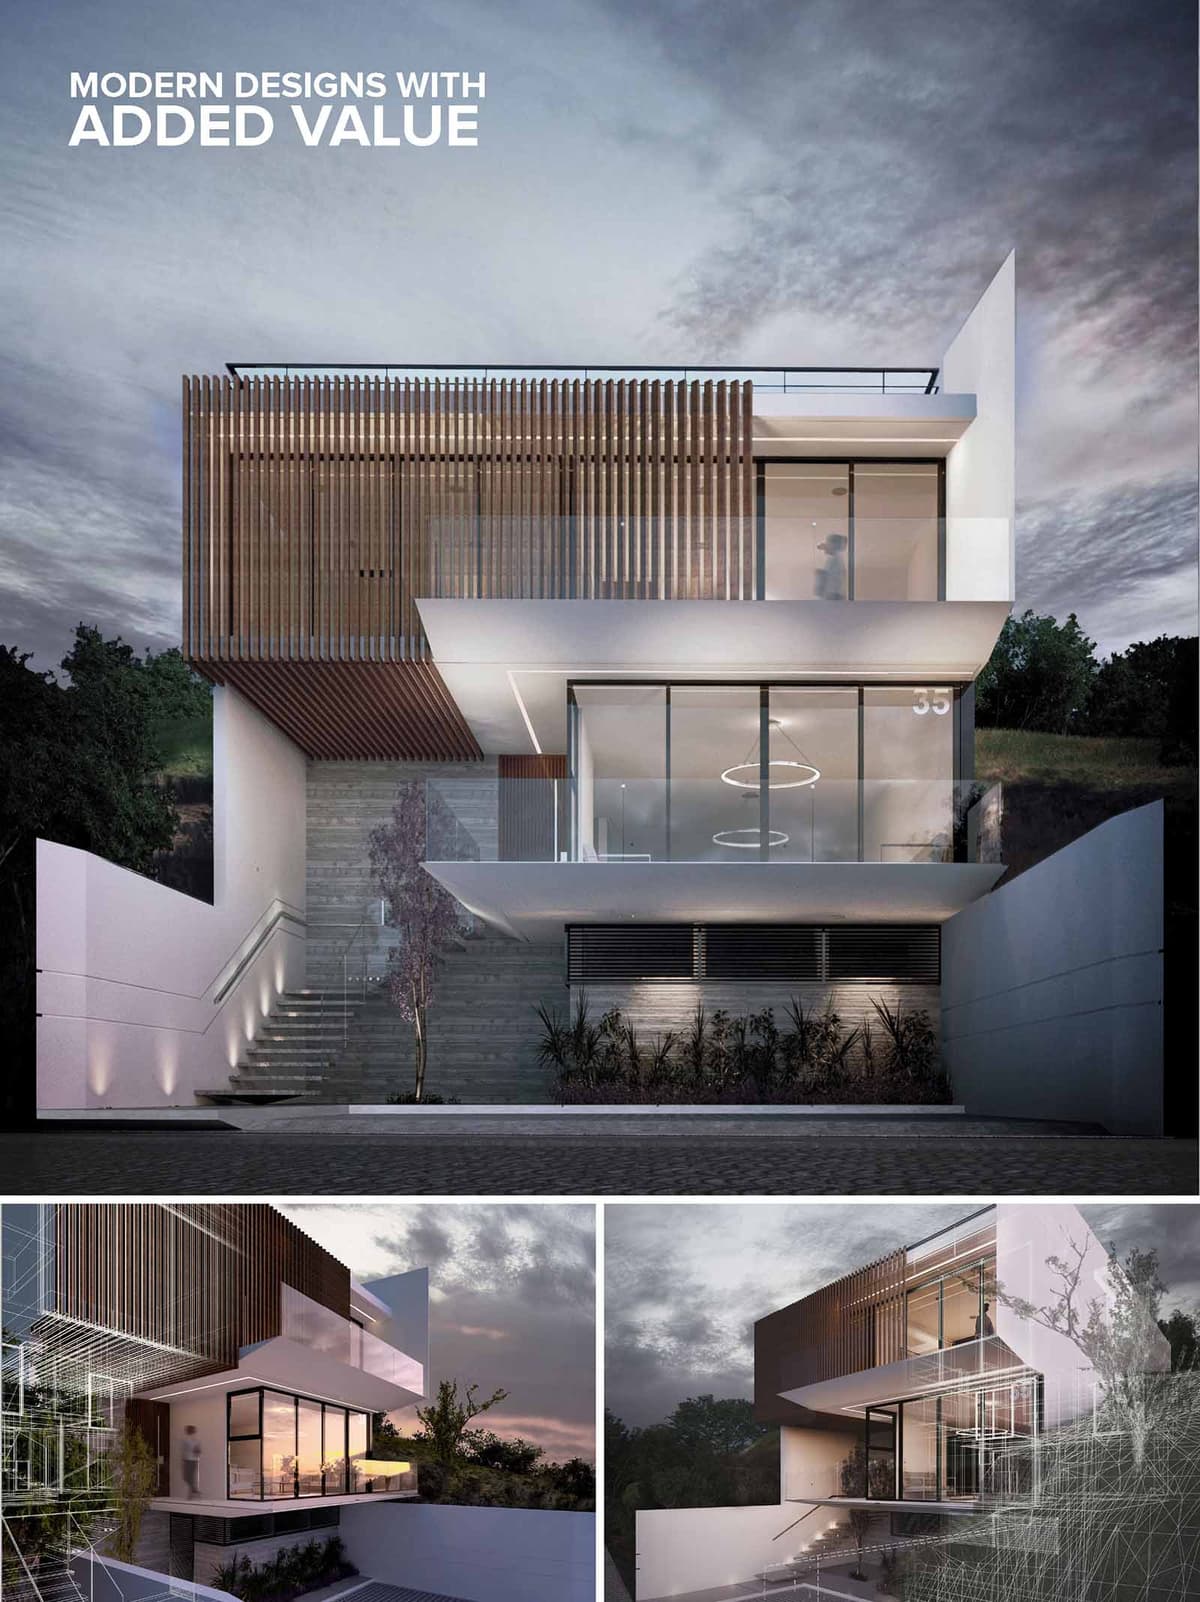

DECO35 Villa is conceived as a compact urban retreat that maximizes a narrow, sloping plot in Mexico City through a bold, volumetric composition. The design explores the interplay of solid and void, with cantilevered white planes that seem to float above a grounded base, creating a dynamic relationship between mass and lightness. The house is oriented to capture key views and sunsets, while protecting privacy from the street, resulting in a façade that is simultaneously open and introspective.
The architectural language is distinctly contemporary, defined by clean lines, large glazed surfaces, and a refined combination of materials. Horizontal slabs extend outward to form deep overhangs, emphasizing the villa’s layered composition and producing strong shadows that animate the façade throughout the day. This modern expression is balanced by warm, tactile elements that anchor the building to its natural context.
The villa negotiates a significant topographical difference between street level and the rear of the site. The main access is located at the lower level, where a recessed base integrates vehicle and pedestrian entry while maintaining a controlled, almost sculpted street presence. A linear stair along the side boundary, subtly illuminated, leads residents up through the site and sets the tone for the vertical journey inside.
The program is organized in stacked volumes: a robust, partially buried plinth containing services and parking; a transparent middle level for social and family life; and an upper, more private volume that hosts the bedrooms. Each level is slightly offset, creating strategic cantilevers that generate covered outdoor terraces and enhance the sense of levitation of the upper floors.
The façade is defined by the contrast between smooth white plaster planes, floor-to-ceiling glazing, and a vertical screen of wooden slats. This screen functions both as a brise-soleil and as a warm visual filter, softening the rigor of the geometry and providing depth to the elevation. At night, integrated linear lighting emphasizes these elements, turning the villa into a subtle lantern within the urban fabric.
The ground-level base employs darker, horizontally textured concrete or stone, generating a robust podium that visually supports the lighter upper volumes. Transparent balustrades at terraces preserve unobstructed views while reinforcing the minimalist aesthetic. Interior illumination, visible through the large panes, plays an important role in expressing the internal spatial hierarchy to the exterior.
The interior layout prioritizes fluidity and visual continuity. The living and dining areas on the main level are conceived as an open-plan space aligned with the terrace, extending daily activities outward and accentuating the connection with the landscape. Generous glazing frames the surrounding vegetation and distant skyline, while the extended roof slabs shield interiors from direct sunlight, ensuring comfort.
Vertical circulation is treated as an architectural event rather than a purely functional element. The staircase, visible from the façade, becomes a sculptural feature that guides movement between levels and reinforces the perception of layered planes. Minimalist finishes and integrated lighting highlight the clarity of the structural geometry while maintaining an atmosphere of calm sophistication.
Environmental performance is integral to the project’s conception. The pronounced overhangs and the wooden brise-soleil are designed to reduce solar gain on the most exposed façades, particularly important in Mexico City’s high-altitude climate. These passive shading strategies limit overheating and reduce reliance on mechanical cooling, while still allowing for ample natural daylight.
Cross-ventilation is encouraged through operable windows positioned on opposing façades and along the staircase void, enabling stack effect ventilation and consistent air renewal. The use of durable, low-maintenance materials—such as treated wood, exposed concrete, and high-performance glazing—extends the building’s life cycle and minimizes replacement needs. Landscape strips at the base and on terraces aid in microclimate regulation and offer opportunities for native planting, contributing to biodiversity and a more resilient urban environment.


DECO35 Villa is conceived as a compact urban retreat that maximizes a narrow, sloping plot in Mexico City through a bold, volumetric composition. The design explores the interplay of solid and void, with cantilevered white planes that seem to float above a grounded base, creating a dynamic relationship between mass and lightness. The house is oriented to capture key views and sunsets, while protecting privacy from the street, resulting in a façade that is simultaneously open and introspective.
The architectural language is distinctly contemporary, defined by clean lines, large glazed surfaces, and a refined combination of materials. Horizontal slabs extend outward to form deep overhangs, emphasizing the villa’s layered composition and producing strong shadows that animate the façade throughout the day. This modern expression is balanced by warm, tactile elements that anchor the building to its natural context.
The villa negotiates a significant topographical difference between street level and the rear of the site. The main access is located at the lower level, where a recessed base integrates vehicle and pedestrian entry while maintaining a controlled, almost sculpted street presence. A linear stair along the side boundary, subtly illuminated, leads residents up through the site and sets the tone for the vertical journey inside.
The program is organized in stacked volumes: a robust, partially buried plinth containing services and parking; a transparent middle level for social and family life; and an upper, more private volume that hosts the bedrooms. Each level is slightly offset, creating strategic cantilevers that generate covered outdoor terraces and enhance the sense of levitation of the upper floors.
The façade is defined by the contrast between smooth white plaster planes, floor-to-ceiling glazing, and a vertical screen of wooden slats. This screen functions both as a brise-soleil and as a warm visual filter, softening the rigor of the geometry and providing depth to the elevation. At night, integrated linear lighting emphasizes these elements, turning the villa into a subtle lantern within the urban fabric.
The ground-level base employs darker, horizontally textured concrete or stone, generating a robust podium that visually supports the lighter upper volumes. Transparent balustrades at terraces preserve unobstructed views while reinforcing the minimalist aesthetic. Interior illumination, visible through the large panes, plays an important role in expressing the internal spatial hierarchy to the exterior.
The interior layout prioritizes fluidity and visual continuity. The living and dining areas on the main level are conceived as an open-plan space aligned with the terrace, extending daily activities outward and accentuating the connection with the landscape. Generous glazing frames the surrounding vegetation and distant skyline, while the extended roof slabs shield interiors from direct sunlight, ensuring comfort.
Vertical circulation is treated as an architectural event rather than a purely functional element. The staircase, visible from the façade, becomes a sculptural feature that guides movement between levels and reinforces the perception of layered planes. Minimalist finishes and integrated lighting highlight the clarity of the structural geometry while maintaining an atmosphere of calm sophistication.
Environmental performance is integral to the project’s conception. The pronounced overhangs and the wooden brise-soleil are designed to reduce solar gain on the most exposed façades, particularly important in Mexico City’s high-altitude climate. These passive shading strategies limit overheating and reduce reliance on mechanical cooling, while still allowing for ample natural daylight.
Cross-ventilation is encouraged through operable windows positioned on opposing façades and along the staircase void, enabling stack effect ventilation and consistent air renewal. The use of durable, low-maintenance materials—such as treated wood, exposed concrete, and high-performance glazing—extends the building’s life cycle and minimizes replacement needs. Landscape strips at the base and on terraces aid in microclimate regulation and offer opportunities for native planting, contributing to biodiversity and a more resilient urban environment.
© 2021 by sanzpont [arquitectura] . Webpage by sanzpont [digital] . Innovative Digital Experiences
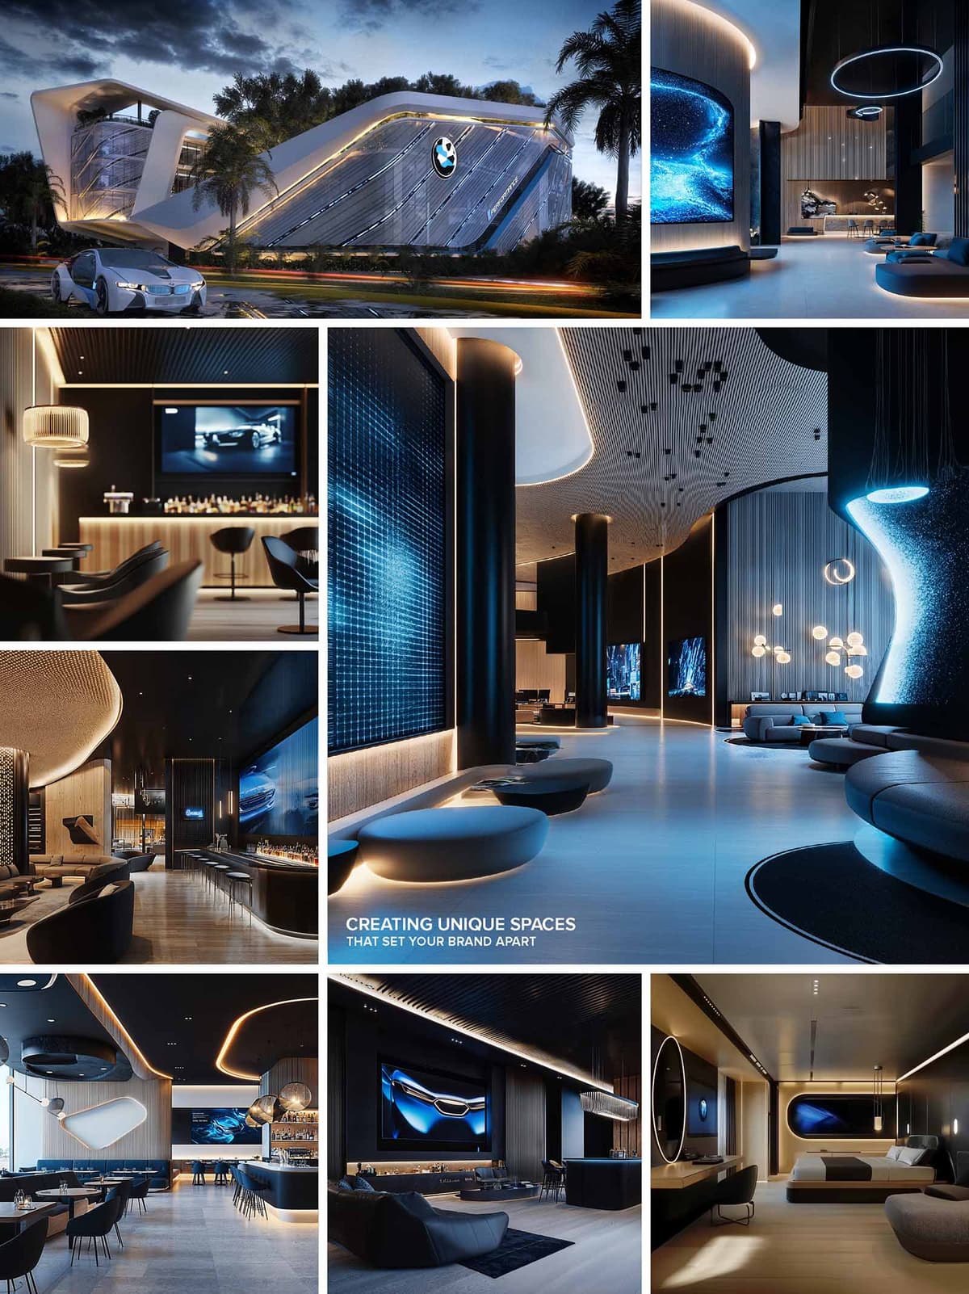
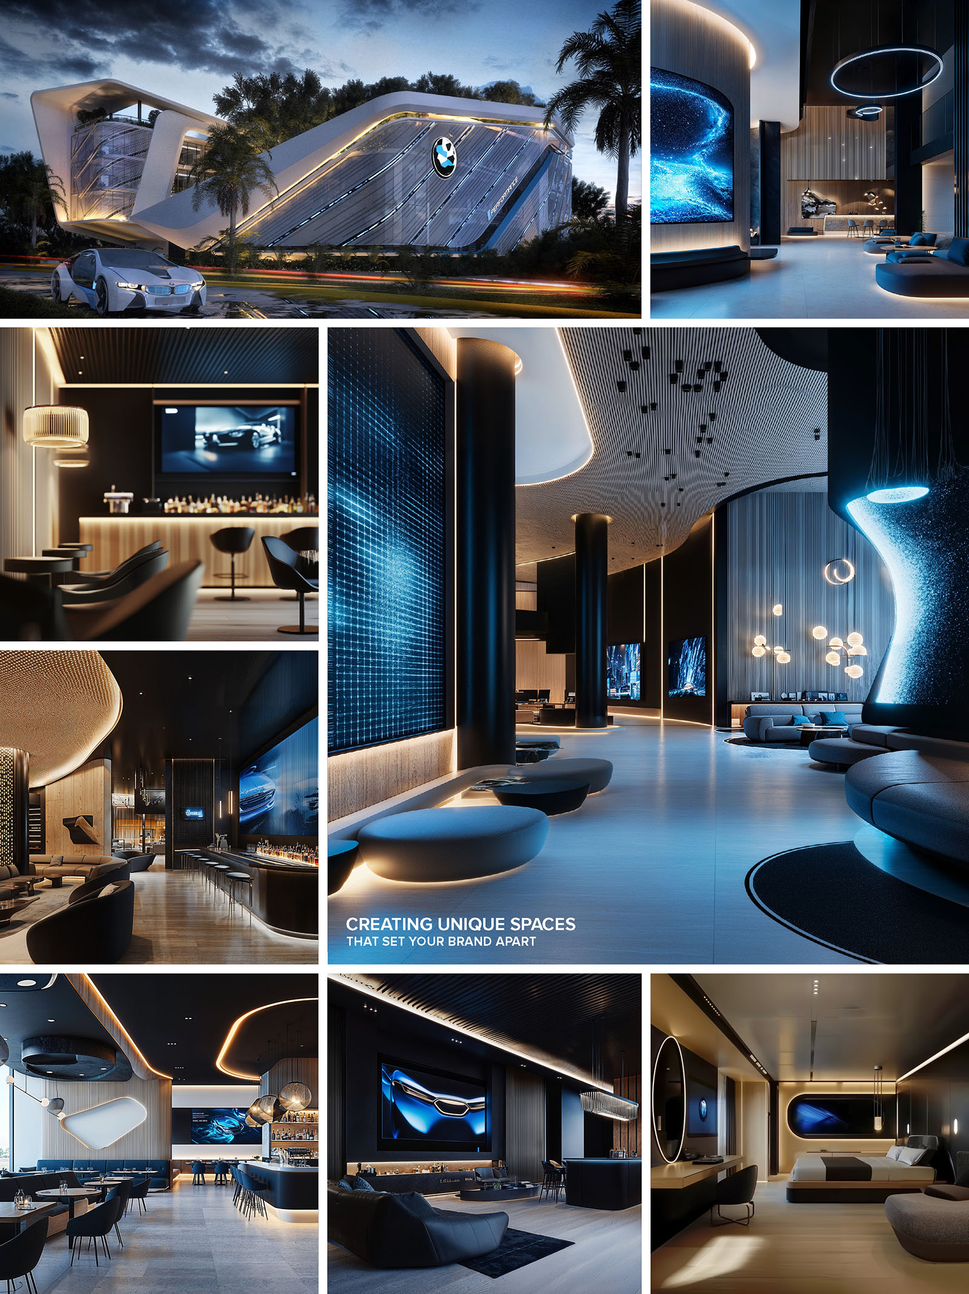
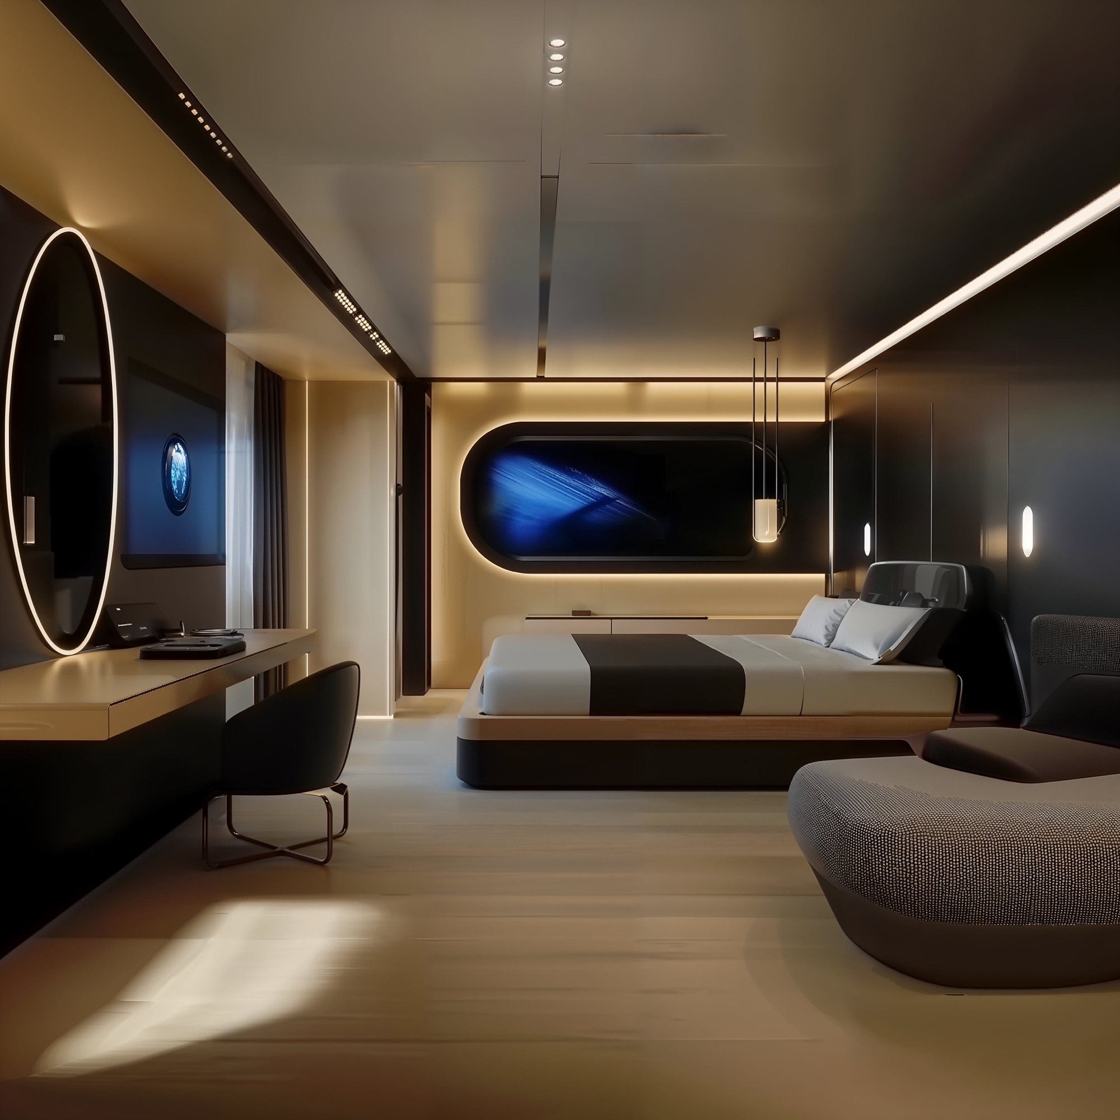
The LVH Hotel in Cancún is conceived as a sculptural gateway where automotive precision meets coastal resort lifestyle. The overall concept translates the dynamism of a performance vehicle into architecture: flowing lines, accelerated silhouettes and continuous surfaces create a sense of motion even when the building is at rest. The project aims to deliver an immersive brand environment rather than a conventional hotel, choreographing guest journeys through a sequence of cinematic spaces that highlight innovation, technology and luxury within a relaxed tropical context.
The exterior envelope is a sweeping white shell that wraps around a glazed volume, lifting from the ground like an aerodynamic body panel. This shell frames large expanses of high-performance glass, allowing curated views to the lush Cancún landscape while protecting interiors from direct solar gain. Night lighting accentuates the dynamic geometry with linear LEDs tracing the building’s edges, transforming the façade into a luminous icon along the boulevard and clearly expressing the brand emblem as a floating element within the composition.
Interior spaces are designed as dark, immersive lounges where controlled lighting and large digital surfaces orchestrate the mood. Deep charcoal ceilings and walls create a neutral canvas against which electric blues and warm amber tones stand out, evoking the contrast between night driving and illuminated dashboards. Seating areas are fluid and informal, with low, sculpted sofas and ottomans forming islands that encourage social interaction while maintaining generous circulation suited to a luxury lobby and bar environment.
A precise material palette combines matte black metals, brushed brass accents and warm woods with smooth, upholstered surfaces. These textures are enhanced by an integrated lighting system based almost entirely on concealed linear LEDs and halo-like luminaires. Indirect cove lighting softens ceiling curves and highlights vertical fins, while feature pendants introduce a sense of depth over bars and lounge clusters. Large digital walls and curved screens act as luminous art pieces, allowing the content to shift from brand storytelling to ambient atmospheres, effectively turning light into a primary material.
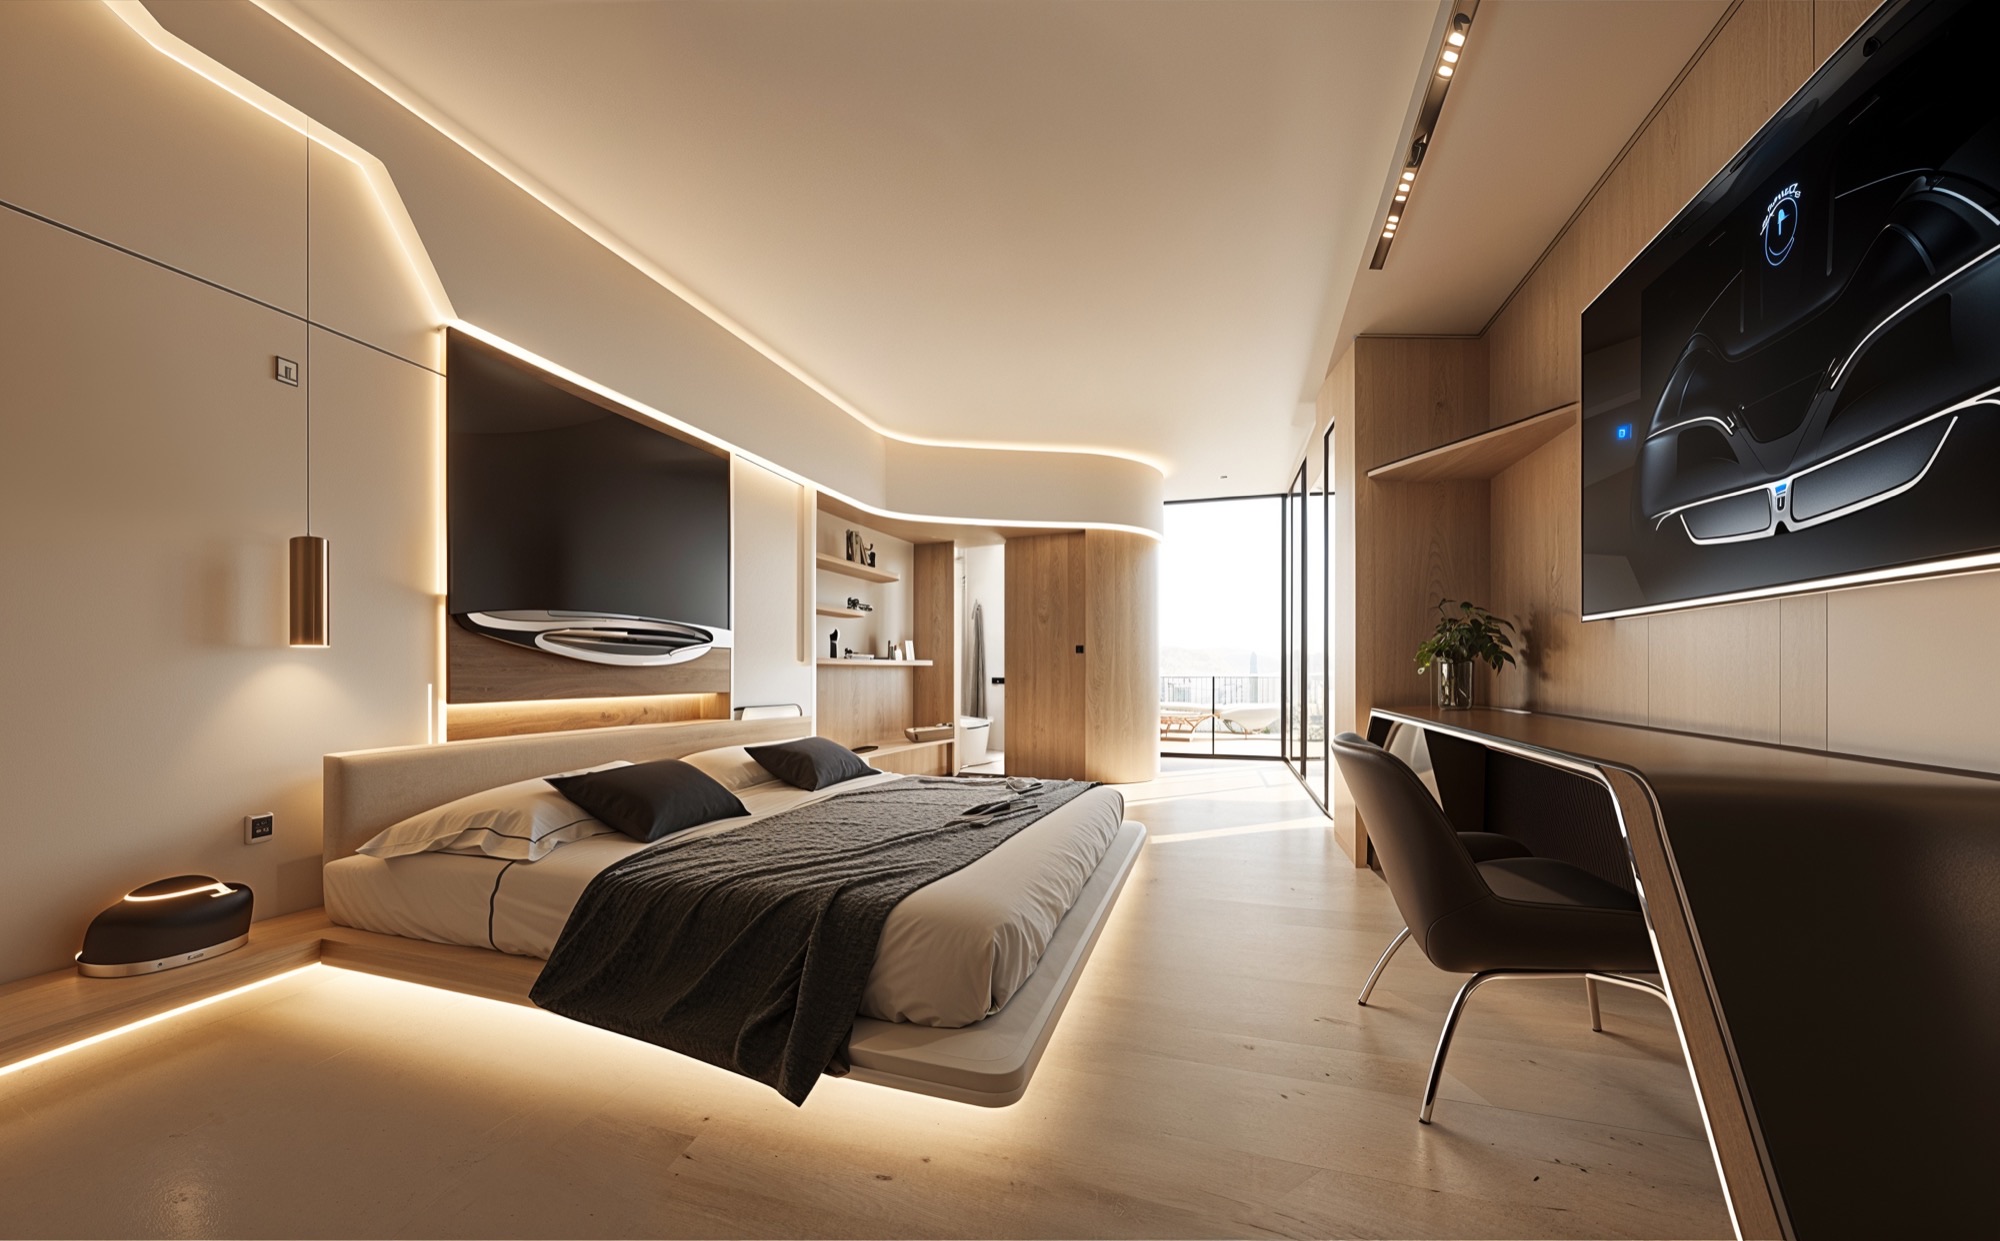
The public areas are organized as a continuous sequence: lobby, bar, lounge and gallery-like display zones visually connected by long perspectives and rhythmically placed columns. This open plan is punctuated with intimate pockets where guests can recline, work or socialize in smaller groups. In the guest rooms, the language becomes more restrained yet consistent: low platform beds, integrated headboards, and media walls framed by light create a calm, technologically refined retreat, with built-in storage and minimal furniture ensuring clear, uncluttered spaces.
Throughout the hotel, brand identity is subtly yet consistently embedded. Curved feature walls recall the profile of a car body, while digital content celebrates motion, innovation and precision engineering without becoming overtly thematic. The design aims to deliver an aspirational environment where guests experience the sophistication of a high-end showroom combined with the comfort of a luxury resort, reinforcing the hotel as a flagship destination for lifestyle, design and technology enthusiasts.
Sustainability is addressed through both passive and active measures suited to Cancún’s climate. The aerodynamic shell doubles as solar shading, reducing direct heat gain and lowering cooling loads, while high-performance glazing maximizes daylight with controlled glare. Interior lighting relies on low-consumption LED systems with smart controls and scene settings to minimize energy use. Durable, long-life materials are prioritized for high-traffic areas, and the open-plan layout allows flexible reconfiguration over time, supporting longevity of the fit-out and reducing future waste.
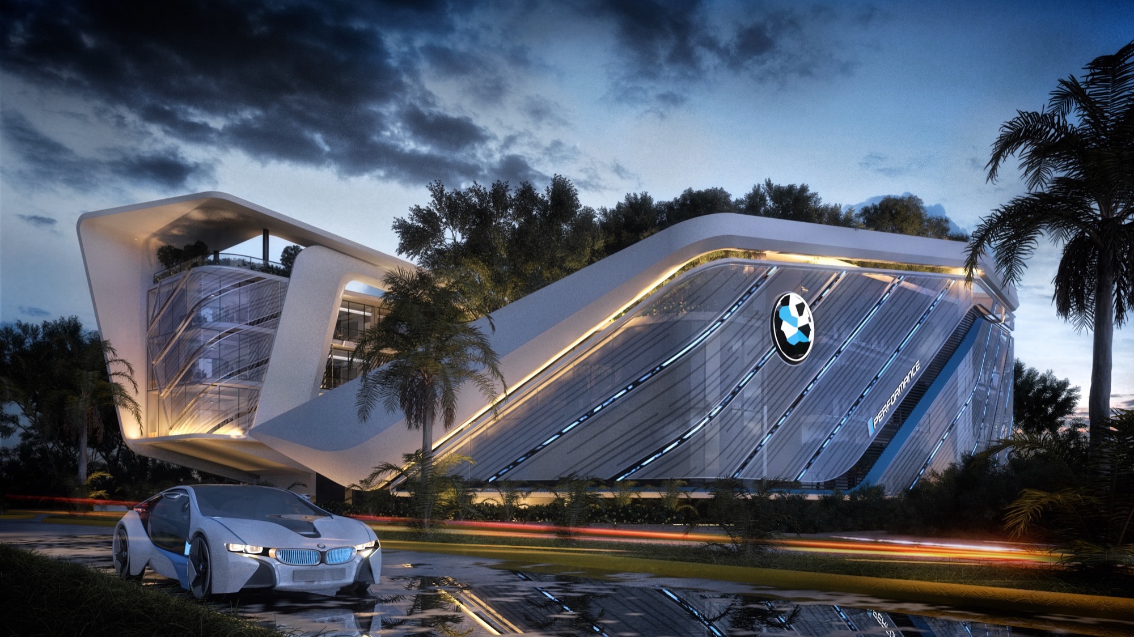
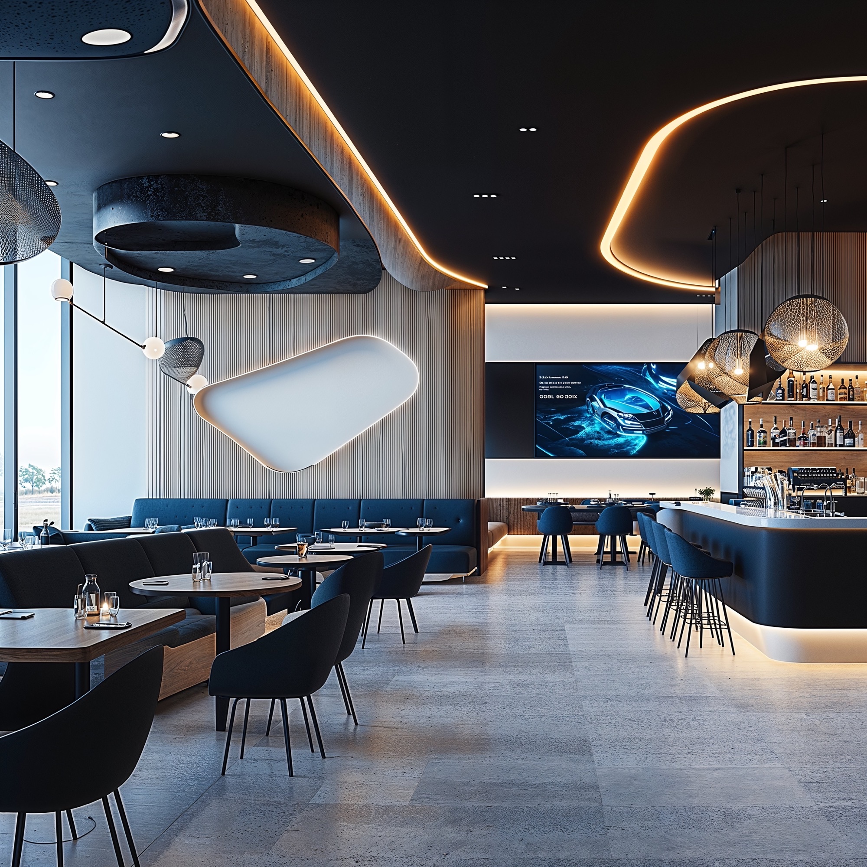
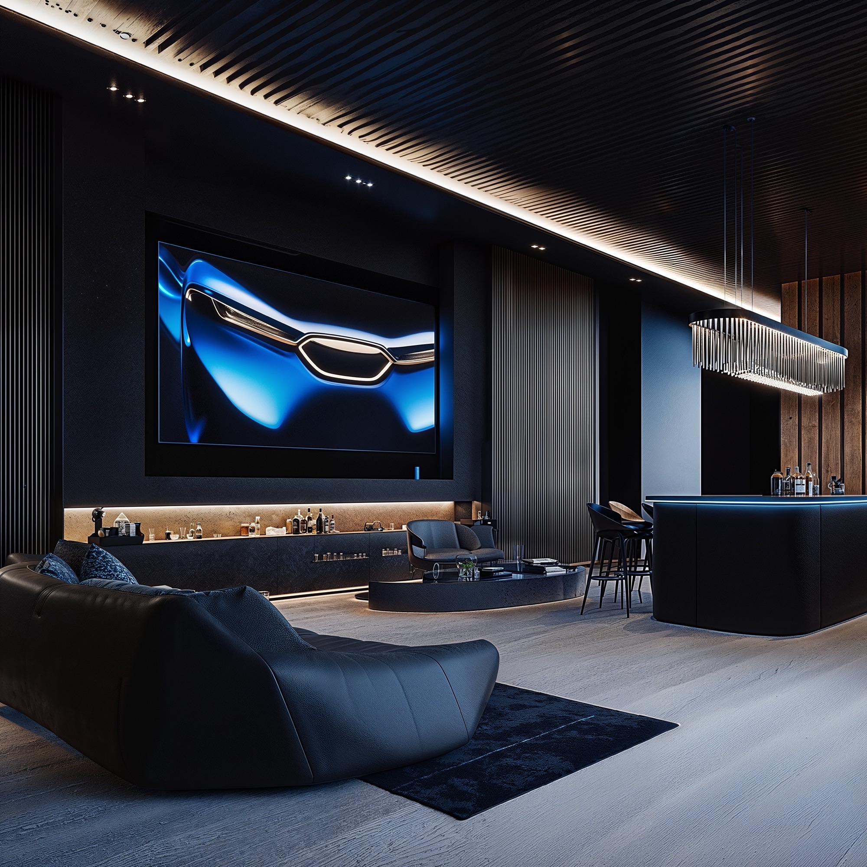
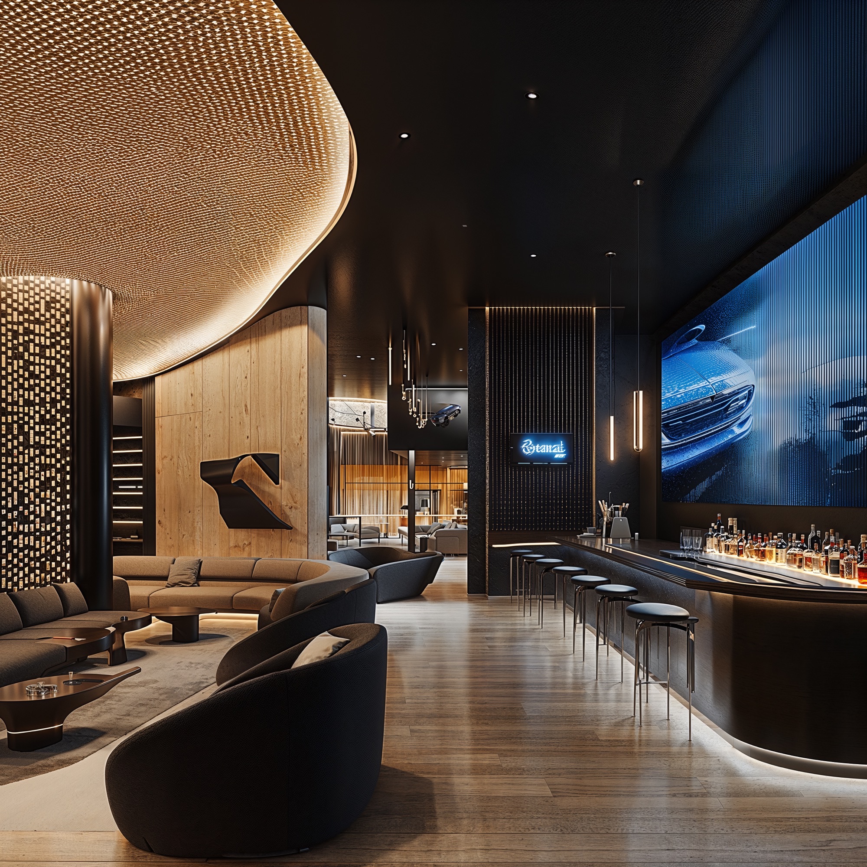
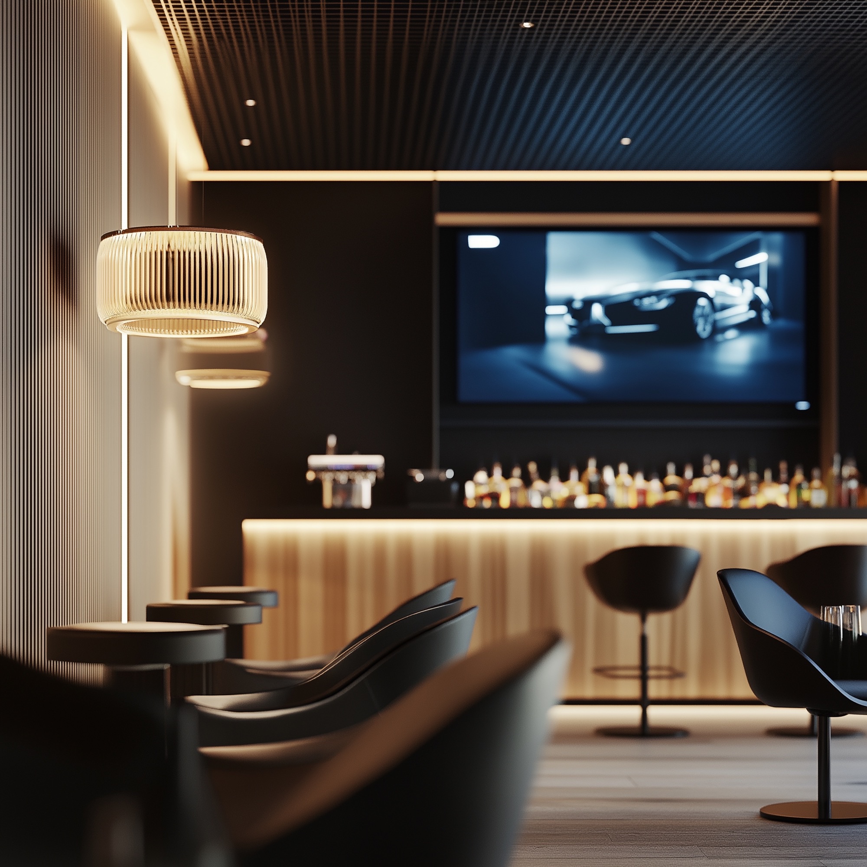
The LVH Hotel in Cancún is conceived as a sculptural gateway where automotive precision meets coastal resort lifestyle. The overall concept translates the dynamism of a performance vehicle into architecture: flowing lines, accelerated silhouettes and continuous surfaces create a sense of motion even when the building is at rest. The project aims to deliver an immersive brand environment rather than a conventional hotel, choreographing guest journeys through a sequence of cinematic spaces that highlight innovation, technology and luxury within a relaxed tropical context.
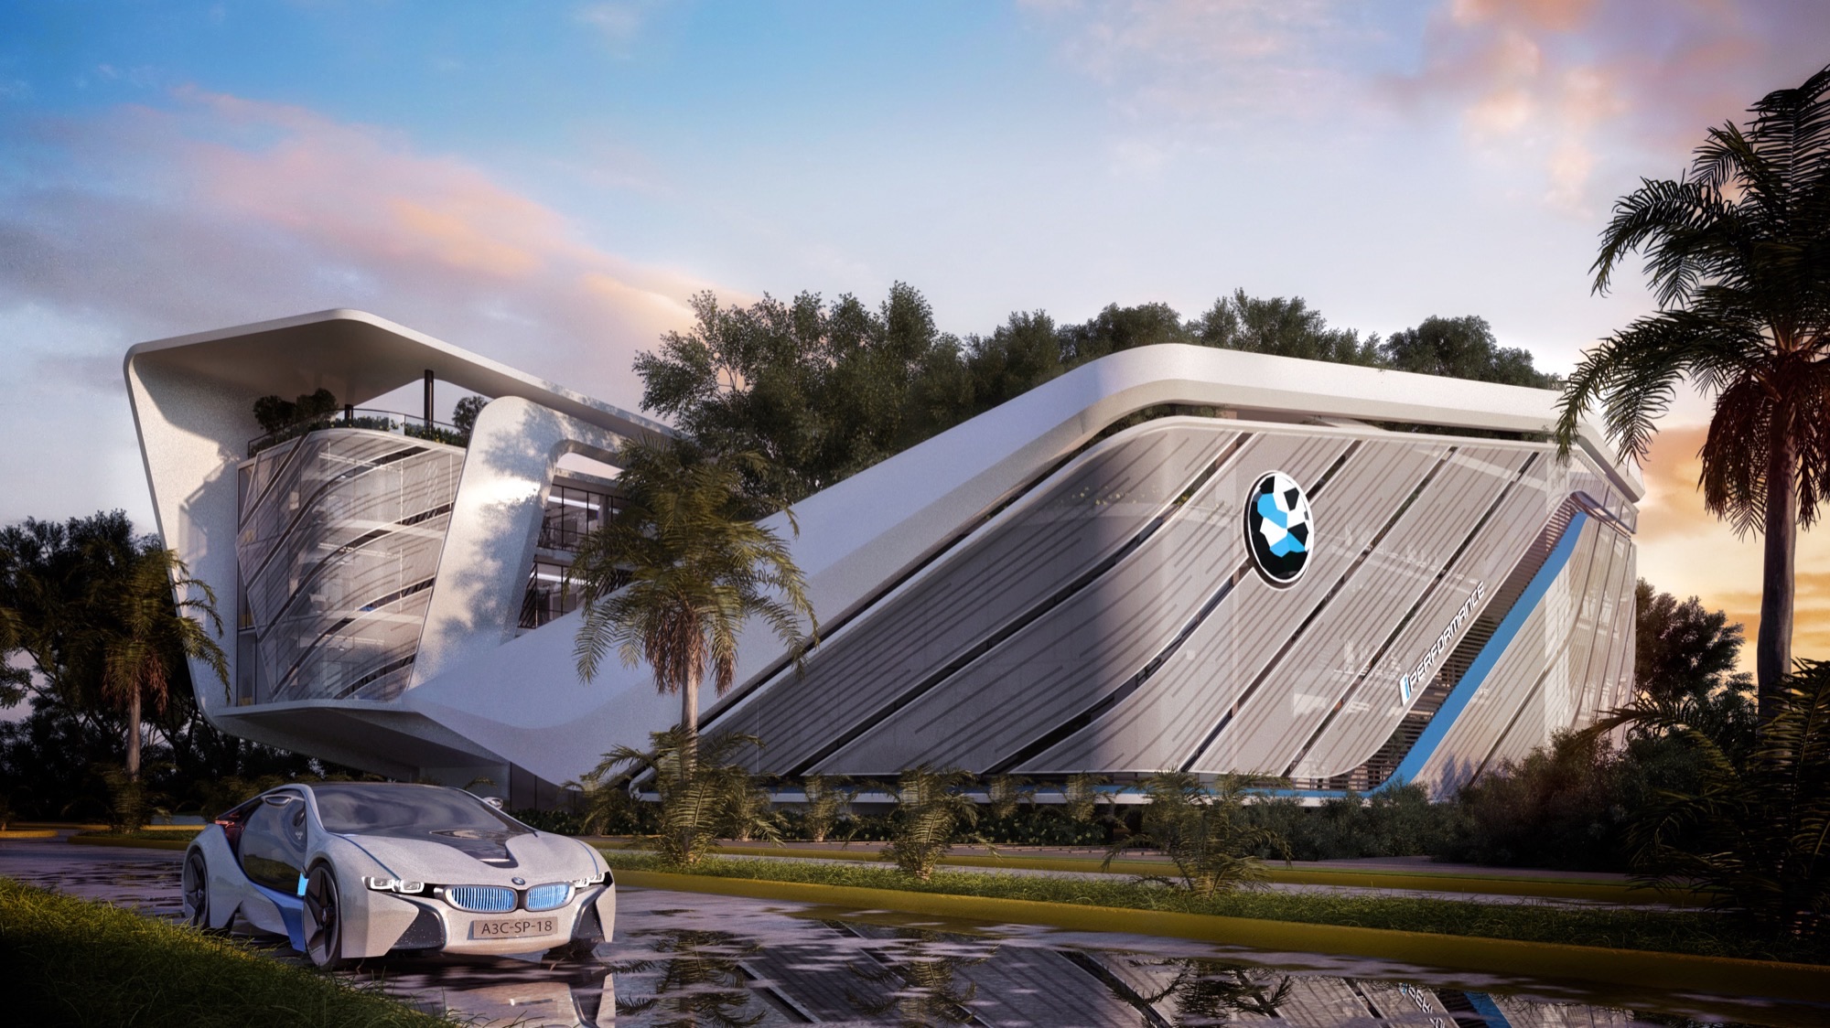
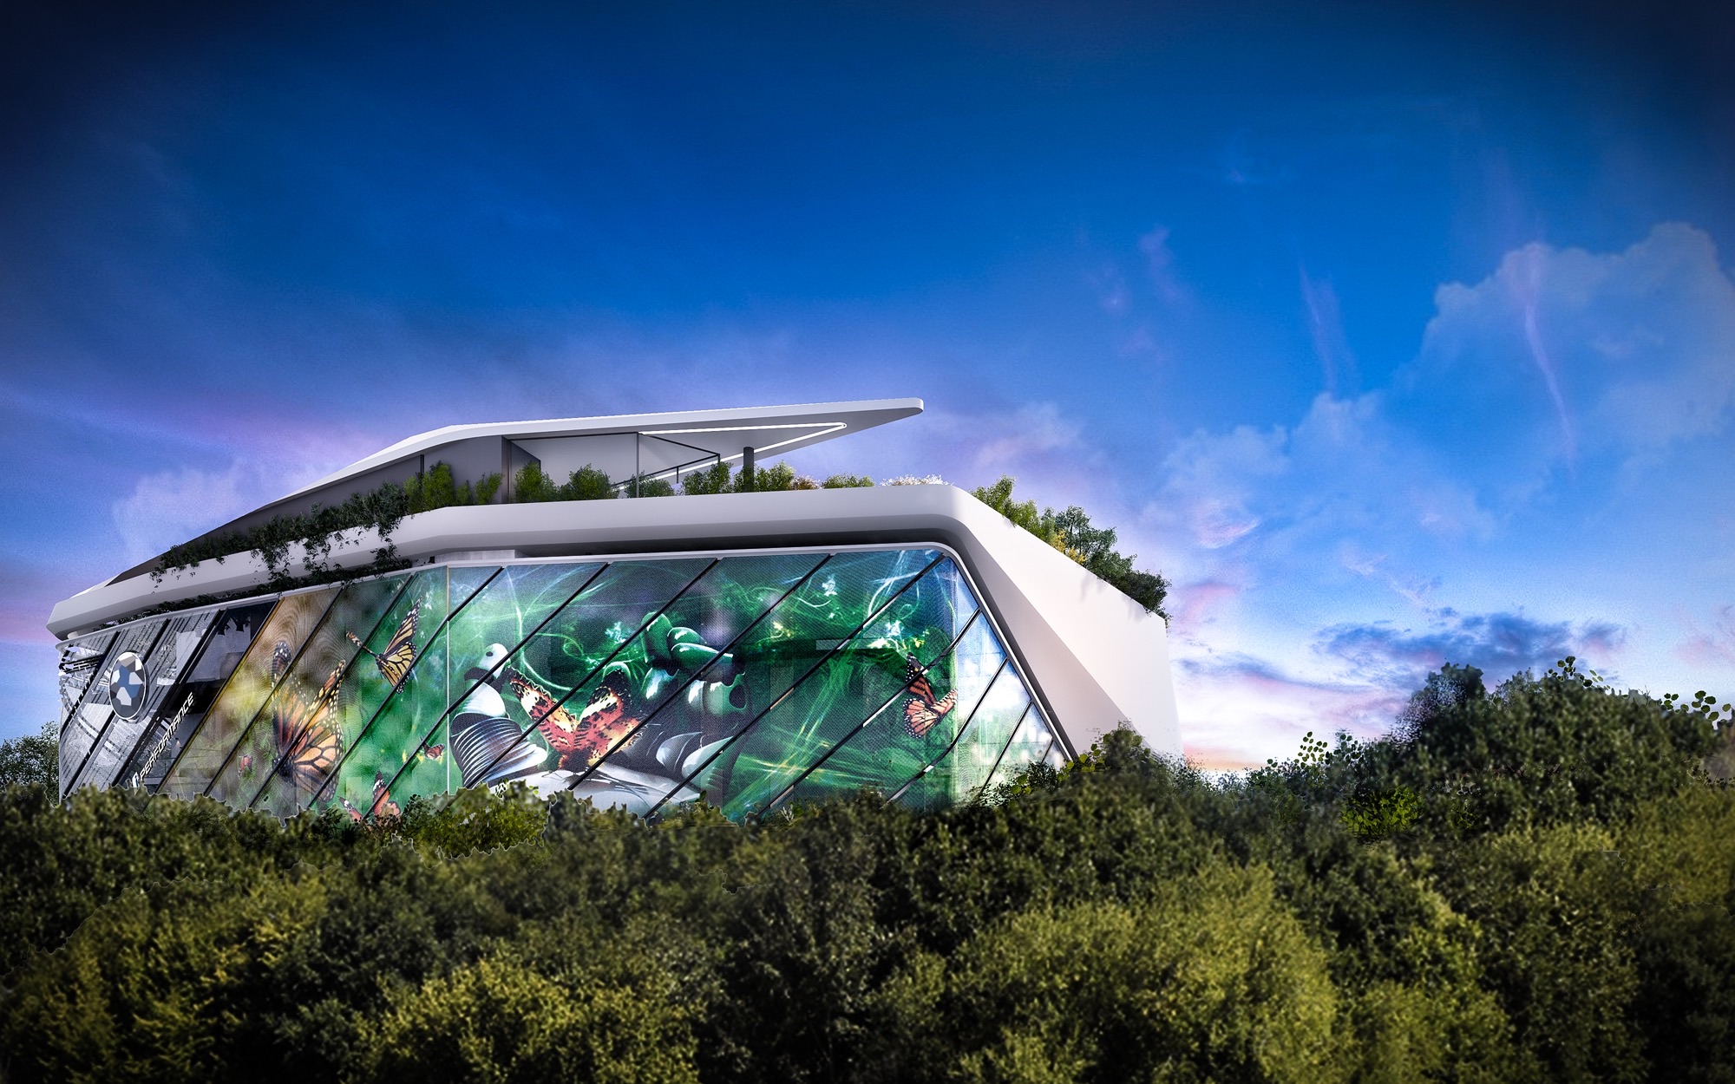
The exterior envelope is a sweeping white shell that wraps around a glazed volume, lifting from the ground like an aerodynamic body panel. This shell frames large expanses of high-performance glass, allowing curated views to the lush Cancún landscape while protecting interiors from direct solar gain. Night lighting accentuates the dynamic geometry with linear LEDs tracing the building’s edges, transforming the façade into a luminous icon along the boulevard and clearly expressing the brand emblem as a floating element within the composition.
Interior spaces are designed as dark, immersive lounges where controlled lighting and large digital surfaces orchestrate the mood. Deep charcoal ceilings and walls create a neutral canvas against which electric blues and warm amber tones stand out, evoking the contrast between night driving and illuminated dashboards. Seating areas are fluid and informal, with low, sculpted sofas and ottomans forming islands that encourage social interaction while maintaining generous circulation suited to a luxury lobby and bar environment.
A precise material palette combines matte black metals, brushed brass accents and warm woods with smooth, upholstered surfaces. These textures are enhanced by an integrated lighting system based almost entirely on concealed linear LEDs and halo-like luminaires. Indirect cove lighting softens ceiling curves and highlights vertical fins, while feature pendants introduce a sense of depth over bars and lounge clusters. Large digital walls and curved screens act as luminous art pieces, allowing the content to shift from brand storytelling to ambient atmospheres, effectively turning light into a primary material.
The public areas are organized as a continuous sequence: lobby, bar, lounge and gallery-like display zones visually connected by long perspectives and rhythmically placed columns. This open plan is punctuated with intimate pockets where guests can recline, work or socialize in smaller groups. In the guest rooms, the language becomes more restrained yet consistent: low platform beds, integrated headboards, and media walls framed by light create a calm, technologically refined retreat, with built-in storage and minimal furniture ensuring clear, uncluttered spaces.
Throughout the hotel, brand identity is subtly yet consistently embedded. Curved feature walls recall the profile of a car body, while digital content celebrates motion, innovation and precision engineering without becoming overtly thematic. The design aims to deliver an aspirational environment where guests experience the sophistication of a high-end showroom combined with the comfort of a luxury resort, reinforcing the hotel as a flagship destination for lifestyle, design and technology enthusiasts.
Sustainability is addressed through both passive and active measures suited to Cancún’s climate. The aerodynamic shell doubles as solar shading, reducing direct heat gain and lowering cooling loads, while high-performance glazing maximizes daylight with controlled glare. Interior lighting relies on low-consumption LED systems with smart controls and scene settings to minimize energy use. Durable, long-life materials are prioritized for high-traffic areas, and the open-plan layout allows flexible reconfiguration over time, supporting longevity of the fit-out and reducing future waste.
© 2021 by sanzpont [arquitectura] . Webpage by sanzpont [digital] . Innovative Digital Experiences
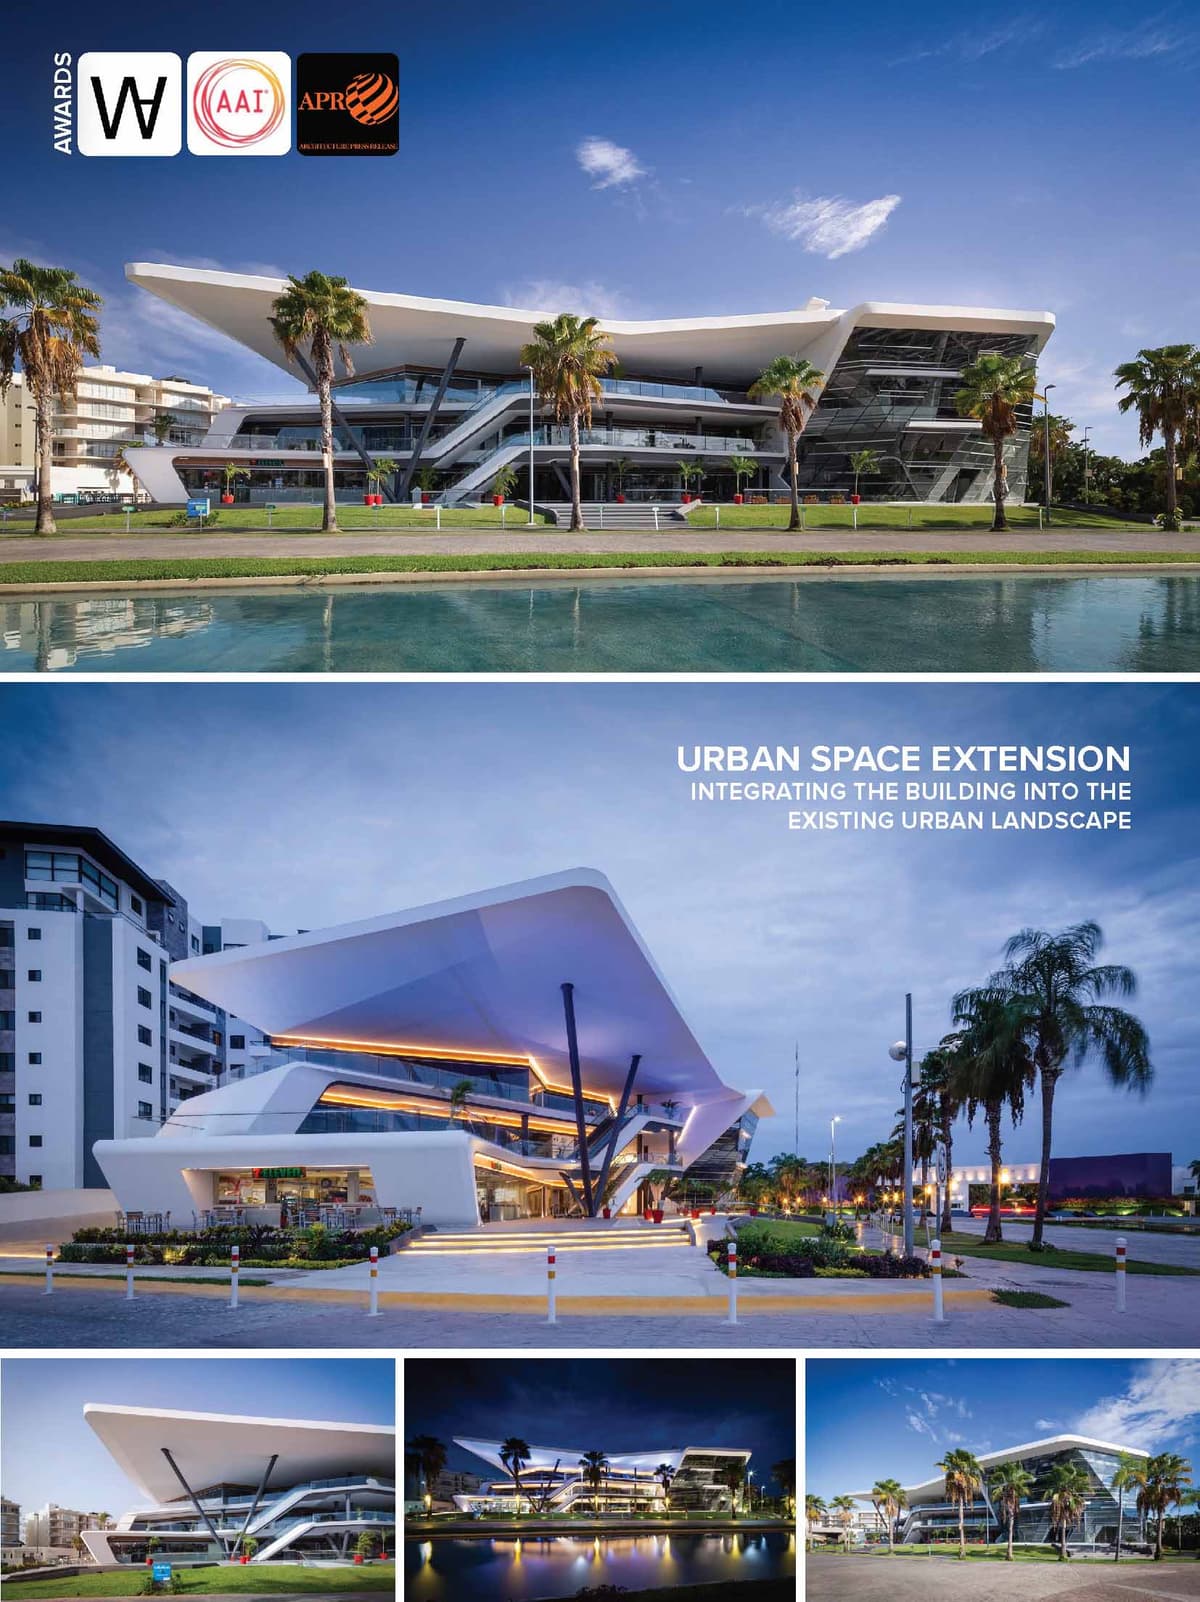

Residencial Cumbres is one of the most successful housing developments in Cancun, located in a commercial area between the airport and the city center. In addition to the neighborhood’s steady growth, the complex offers various amenities to its residents, such as service and commercial areas and an important urban corridor for its users. Our critical analysis stems from the city’s lack of public walking space, which due to the climate, must be shaded so the users are comfortable. For this reason, all commercial spaces were built at the sidewalk level and the complex features an immense system of walkways, bringing commerce and life to the pedestrian.
DESIGN CONCEPT
Our proposal goes beyond any initiative, by promoting the expansion of public space through a pedestrian plaza, and by complying with land occupation guidelines, the building is set back from the sidewalk as much as possible, expanding the public space to create a city. The shaded space extends from the sidewalk an additional 20 meters, inviting pedestrians to use the space for living, rest and recreation, designed with universal accessibility.
URBAN DESIGN
A market study conducted by the property owner determined that the project would consist of a power center building with a mix of commercial storefronts and corporate office space, offering accessible commerce and convenience to the patrons. While this business model is relatively common, we wanted to take it a step further and proposed to create a public space available to all. This took the form of a public, shaded recreational space for pedestrians and even non-consumers to enjoy. This urban terrace immediately adds value to the surrounding context.
FUNCTIONALITY
The project had to accommodate the typical commercial storefront layout, rectangular and in battery. In order to avoid one of the most common problems in commercial centers, the lack of interest and desire to access the upper floors, it was decided to give prominence to the escalators and place them in the center as a focal point, providing greater accessibility to the users. Continuous walkways propose various routes to access the three different levels, reaching urban terraces which are oriented toward the dominant winds. These terraces are perfect for retail and coffee shops connected to elevators and escalators via the main walkways. The large overhangs invite users to stay and enjoy the space. To complement the commercial area, there is a different volume containing the corporate office spaces. This volume has a different function and language than the first, generating a “glass box” structure typical of corporate buildings. The spaces are more private and conducive to offices. Internal circulations have high efficiency causing the rented space to be more cost effective. Rental spaces for modular “self service” offices to be rented and subdivided according to the needs of each company.
TECHNOLOGY
While it can be a challenge to stay within budget when constructing a building of “normal” design and cost, it can be even more challenging for an atypical building with an irregular structure such as Meet Point. In this case, it was imperative to effectively utilize 3D BIM (Building Information Modeling) technology to develop all design and construction documents, allowing the team to fabricate digital models and collaborate across all disciplines, effectively avoiding construction errors. Another great challenge was the execution of the metal structure, due to its inclined columns and angled joints. This was addressed by designing, manufacturing and cutting the pieces digitally, then assembling them on site using screws. The other major challenge was the angled glass facade of the corporate office area, which was also solved by digitally designing, fabricating and manufacturing the parts.
5 INTERNATIONAL ARCHITECTURE AWARDS
• III Bienal Arquitectura del Caribe Mexicano : Mención Honorífica Categoría Uso Mixto : Meet Point Plaza (2020)
• World Architecture Awards 10+5+X Honorary Members : Architecture Realised Category - 33rd Cycle, Category : Meet Point Plaza (2020)
• World Architecture Awards 10+5+X Community Members : Architecture Realised Category - 33rd Cycle : Meet Point Plaza (2020)
• Urban Design & Architecture Design Awards 2019 - 1st Place - Commercial Built Category : Meet Point Plaza (2019)
• Peninsula Award For Architecture and Interior Design AA/Mexico : 3rd Place - Architecture Category : Meet Point Plaza (2019)
SOLAR RADIATION STUDY
To develop the project, a study of solar thermal radiation was made to determine the architectural solution of the envelope and materials to be used, in order to guarantee adequate comfort with the minimum of energy resources. Through the study, it was seen the need to generate solar protection overhangs in order to avoid direct sun radiation into interior spaces.


5 INTERNATIONAL ARCHITECTURE AWARDS
• III Bienal Arquitectura del Caribe Mexicano : Mención Honorífica Categoría Uso Mixto : Meet Point Plaza (2020)
• World Architecture Awards 10+5+X Honorary Members : Architecture Realised Category - 33rd Cycle, Category : Meet Point Plaza (2020)
• World Architecture Awards 10+5+X Community Members : Architecture Realised Category - 33rd Cycle : Meet Point Plaza (2020)
• Urban Design & Architecture Design Awards 2019 - 1st Place - Commercial Built Category : Meet Point Plaza (2019)
• Peninsula Award For Architecture and Interior Design AA/Mexico : 3rd Place - Architecture Category : Meet Point Plaza (2019)
Residencial Cumbres is one of the most successful housing developments in Cancun, located in a commercial area between the airport and the city center. In addition to the neighborhood’s steady growth, the complex offers various amenities to its residents, such as service and commercial areas and an important urban corridor for its users. Our critical analysis stems from the city’s lack of public walking space, which due to the climate, must be shaded so the users are comfortable. For this reason, all commercial spaces were built at the sidewalk level and the complex features an immense system of walkways, bringing commerce and life to the pedestrian.
DESIGN CONCEPT
Our proposal goes beyond any initiative, by promoting the expansion of public space through a pedestrian plaza, and by complying with land occupation guidelines, the building is set back from the sidewalk as much as possible, expanding the public space to create a city. The shaded space extends from the sidewalk an additional 20 meters, inviting pedestrians to use the space for living, rest and recreation, designed with universal accessibility.
URBAN DESIGN
A market study conducted by the property owner determined that the project would consist of a power center building with a mix of commercial storefronts and corporate office space, offering accessible commerce and convenience to the patrons. While this business model is relatively common, we wanted to take it a step further and proposed to create a public space available to all. This took the form of a public, shaded recreational space for pedestrians and even non-consumers to enjoy. This urban terrace immediately adds value to the surrounding context.
FUNCTIONALITY
The project had to accommodate the typical commercial storefront layout, rectangular and in battery. In order to avoid one of the most common problems in commercial centers, the lack of interest and desire to access the upper floors, it was decided to give prominence to the escalators and place them in the center as a focal point, providing greater accessibility to the users. Continuous walkways propose various routes to access the three different levels, reaching urban terraces which are oriented toward the dominant winds. These terraces are perfect for retail and coffee shops connected to elevators and escalators via the main walkways. The large overhangs invite users to stay and enjoy the space. To complement the commercial area, there is a different volume containing the corporate office spaces. This volume has a different function and language than the first, generating a “glass box” structure typical of corporate buildings. The spaces are more private and conducive to offices. Internal circulations have high efficiency causing the rented space to be more cost effective. Rental spaces for modular “self service” offices to be rented and subdivided according to the needs of each company.
TECHNOLOGY
While it can be a challenge to stay within budget when constructing a building of “normal” design and cost, it can be even more challenging for an atypical building with an irregular structure such as Meet Point. In this case, it was imperative to effectively utilize 3D BIM (Building Information Modeling) technology to develop all design and construction documents, allowing the team to fabricate digital models and collaborate across all disciplines, effectively avoiding construction errors. Another great challenge was the execution of the metal structure, due to its inclined columns and angled joints. This was addressed by designing, manufacturing and cutting the pieces digitally, then assembling them on site using screws. The other major challenge was the angled glass facade of the corporate office area, which was also solved by digitally designing, fabricating and manufacturing the parts.
SOLAR RADIATION STUDY
To develop the project, a study of solar thermal radiation was made to determine the architectural solution of the envelope and materials to be used, in order to guarantee adequate comfort with the minimum of energy resources. Through the study, it was seen the need to generate solar protection overhangs in order to avoid direct sun radiation into interior spaces.
© 2021 by sanzpont [arquitectura] . Webpage by sanzpont [digital] . Innovative Digital Experiences
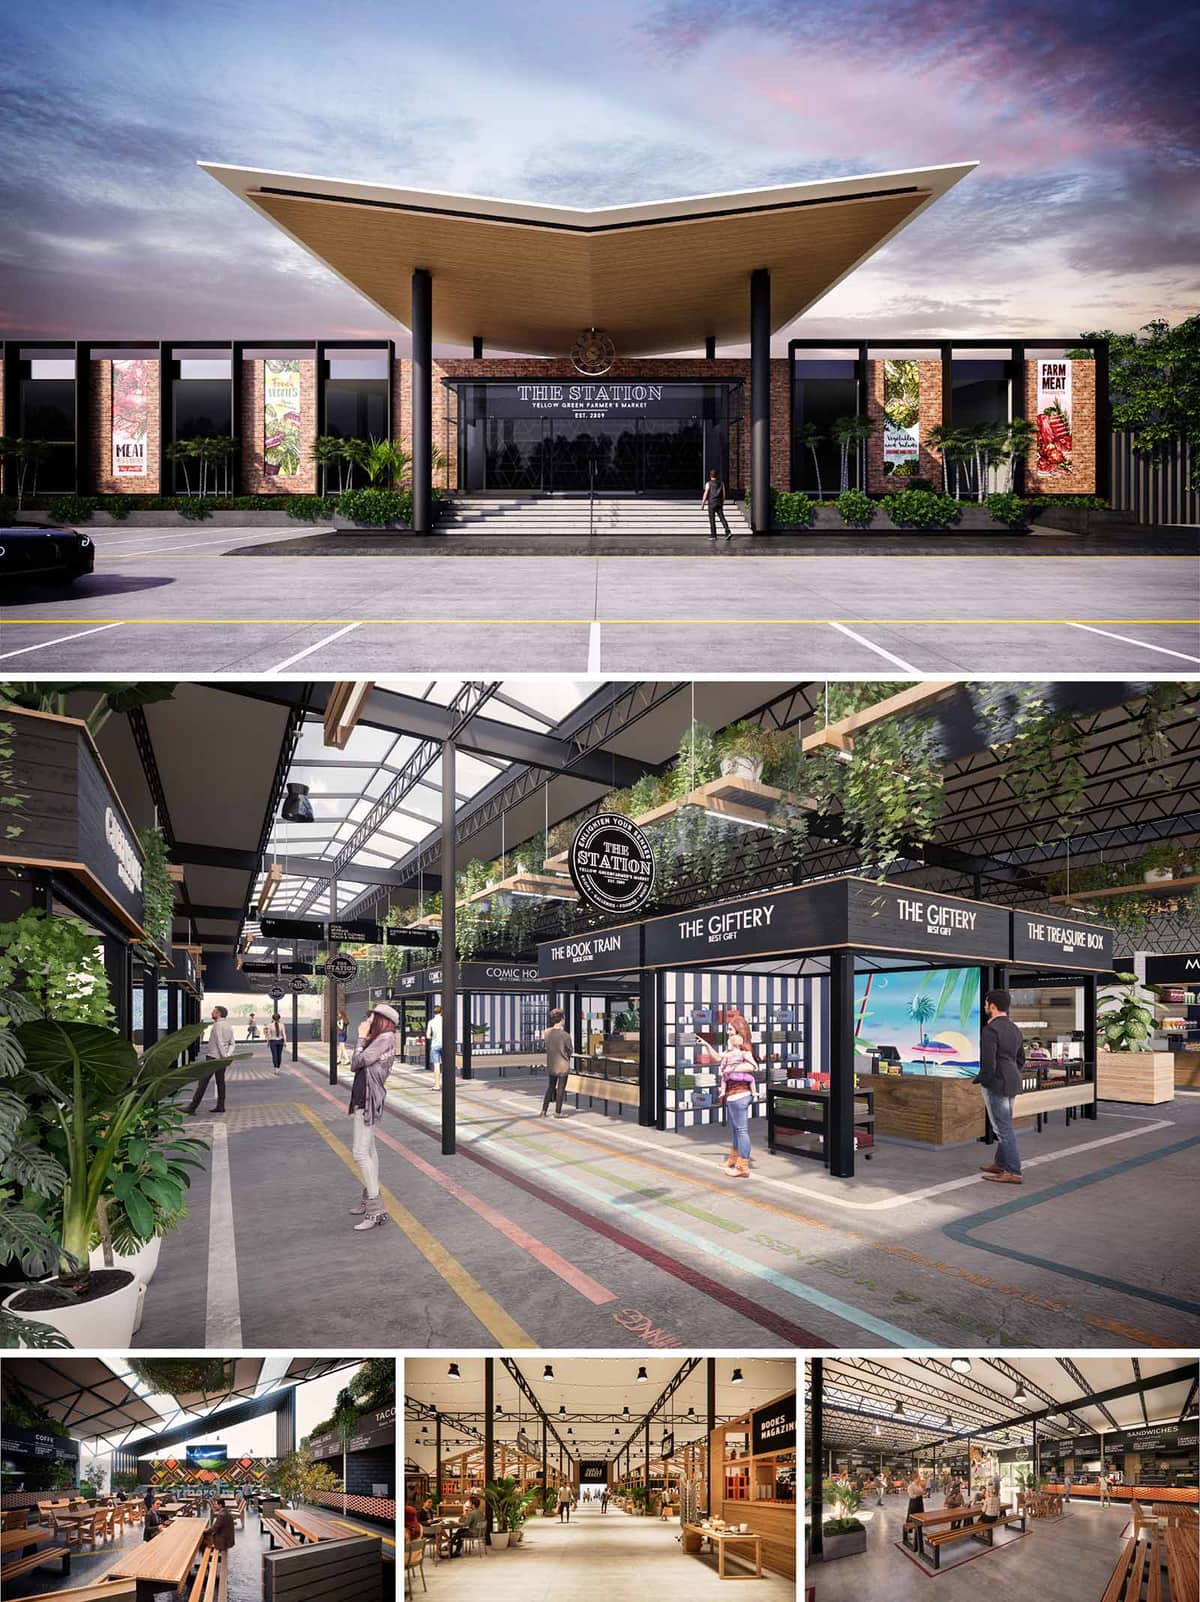

Miami Farmers Market is conceived as a contemporary urban marketplace that merges the robust character of an industrial train depot with the warmth of a tropical civic plaza. The architectural language references “The Station” as a unifying narrative, using long-span steel structures, expressed trusses and linear bays to evoke a rail platform while accommodating a flexible mix of food, retail and event programs. The design aims to create a community destination that is legible, comfortable and vibrant throughout the day and into the evening.
The concept prioritizes permeability and visual continuity. Generous openings, glazed façades and a central spine aligned with the main entrance establish clear sightlines from street to market hall. This transparency allows visitors to perceive the depth of the interior activity from the public realm, drawing them into a sequence of spaces that gradually transition from urban scale to human scale.
The main elevation presents a bold, symmetrical composition anchored by a dynamic folded roof canopy. This hovering roof, lined in warm timber, projects outward to form a sheltered forecourt and a strong urban gesture visible from the approach roads. Slender black columns emphasize verticality and frame the central entrance, accentuating the sense of arrival.
The façade is organized in a rhythmic grid of dark structural frames infilled with brick and large-scale graphic panels. The brick masonry introduces tactile, human-scale texture, while the illuminated banners provide a changeable layer for seasonal produce, events and branding. Low planting beds and palms soften the base of the building, integrating landscape with architecture and mediating between sidewalk and interior.
Internally, the market functions as a clear longitudinal spine flanked by modular vendor units. This main axis, reminiscent of a station concourse, guides visitors intuitively from entrance to food hall and event terraces. The layout privileges linear circulation with multiple lateral cross-passages, allowing easy navigation and ensuring that each stall benefits from continuous pedestrian flow.
Vendor modules are conceived as lightweight black-framed “carriages” that can be reconfigured over time. Their consistent envelope establishes order, while individualized signage and merchandise create diversity. Color-coded floor markings, reminiscent of rail lines, support intuitive wayfinding and introduce playful graphics that help orient visitors and define thematic zones such as fresh produce, artisanal goods and prepared foods.
The interior aesthetic is rooted in a contrast between industrial robustness and warm hospitality. Exposed steel trusses, black metal columns and polished concrete floors provide a durable backdrop. Against this, natural timber benches, warm-toned brick accents and abundant planting generate a welcoming, tactile environment aligned with the values of a farmers market.
Daylighting is a key driver: linear skylights and translucent roof panels bring controlled natural light deep into the hall, reducing reliance on artificial lighting during daytime. At night, suspended track lighting and pendant fixtures mounted on the steel grid create a soft, uniform illumination, while targeted spotlights highlight produce displays and dining areas, enhancing visual comfort and product visibility.
The market integrates multiple communal zones that encourage lingering and social interaction. Generous timber bleacher seating and long communal tables form an outdoor dining terrace, oriented toward a landscaped backdrop and potential performance wall. This area serves as a flexible platform for food festivals, cultural programming and informal gatherings.
Internally, clusters of planting and movable furniture break down the hall into smaller “neighborhoods,” facilitating varying levels of intimacy from quick stops to extended meals. Clear vistas across the hall maintain a sense of collective belonging, while acoustic absorption from timber elements and vegetation tempers the lively atmosphere.
The project responds to Miami’s climate with a focus on passive comfort strategies and resource efficiency. The extended roof overhang at the entrance provides shading and reduces solar gain on the primary glazed façade. High-level operable openings and the tall volume enable effective natural cross-ventilation, particularly along the central aisle, lowering cooling loads in shoulder seasons.
Material selection prioritizes longevity and low maintenance, with concrete, steel and brick offering high durability and reduced replacement cycles. Timber elements are envisioned from certified sources, and the extensive use of interior greenery contributes to improved indoor air quality and a biophilic spatial experience. The daylight-optimized roof structure minimizes dependence on artificial lighting, while the modular stall system supports adaptability, reducing future demolition and waste as tenant mixes evolve.


Miami Farmers Market is conceived as a contemporary urban marketplace that merges the robust character of an industrial train depot with the warmth of a tropical civic plaza. The architectural language references “The Station” as a unifying narrative, using long-span steel structures, expressed trusses and linear bays to evoke a rail platform while accommodating a flexible mix of food, retail and event programs. The design aims to create a community destination that is legible, comfortable and vibrant throughout the day and into the evening.
The concept prioritizes permeability and visual continuity. Generous openings, glazed façades and a central spine aligned with the main entrance establish clear sightlines from street to market hall. This transparency allows visitors to perceive the depth of the interior activity from the public realm, drawing them into a sequence of spaces that gradually transition from urban scale to human scale.
The main elevation presents a bold, symmetrical composition anchored by a dynamic folded roof canopy. This hovering roof, lined in warm timber, projects outward to form a sheltered forecourt and a strong urban gesture visible from the approach roads. Slender black columns emphasize verticality and frame the central entrance, accentuating the sense of arrival.
The façade is organized in a rhythmic grid of dark structural frames infilled with brick and large-scale graphic panels. The brick masonry introduces tactile, human-scale texture, while the illuminated banners provide a changeable layer for seasonal produce, events and branding. Low planting beds and palms soften the base of the building, integrating landscape with architecture and mediating between sidewalk and interior.
Internally, the market functions as a clear longitudinal spine flanked by modular vendor units. This main axis, reminiscent of a station concourse, guides visitors intuitively from entrance to food hall and event terraces. The layout privileges linear circulation with multiple lateral cross-passages, allowing easy navigation and ensuring that each stall benefits from continuous pedestrian flow.
Vendor modules are conceived as lightweight black-framed “carriages” that can be reconfigured over time. Their consistent envelope establishes order, while individualized signage and merchandise create diversity. Color-coded floor markings, reminiscent of rail lines, support intuitive wayfinding and introduce playful graphics that help orient visitors and define thematic zones such as fresh produce, artisanal goods and prepared foods.
The interior aesthetic is rooted in a contrast between industrial robustness and warm hospitality. Exposed steel trusses, black metal columns and polished concrete floors provide a durable backdrop. Against this, natural timber benches, warm-toned brick accents and abundant planting generate a welcoming, tactile environment aligned with the values of a farmers market.
Daylighting is a key driver: linear skylights and translucent roof panels bring controlled natural light deep into the hall, reducing reliance on artificial lighting during daytime. At night, suspended track lighting and pendant fixtures mounted on the steel grid create a soft, uniform illumination, while targeted spotlights highlight produce displays and dining areas, enhancing visual comfort and product visibility.
The market integrates multiple communal zones that encourage lingering and social interaction. Generous timber bleacher seating and long communal tables form an outdoor dining terrace, oriented toward a landscaped backdrop and potential performance wall. This area serves as a flexible platform for food festivals, cultural programming and informal gatherings.
Internally, clusters of planting and movable furniture break down the hall into smaller “neighborhoods,” facilitating varying levels of intimacy from quick stops to extended meals. Clear vistas across the hall maintain a sense of collective belonging, while acoustic absorption from timber elements and vegetation tempers the lively atmosphere.
The project responds to Miami’s climate with a focus on passive comfort strategies and resource efficiency. The extended roof overhang at the entrance provides shading and reduces solar gain on the primary glazed façade. High-level operable openings and the tall volume enable effective natural cross-ventilation, particularly along the central aisle, lowering cooling loads in shoulder seasons.
Material selection prioritizes longevity and low maintenance, with concrete, steel and brick offering high durability and reduced replacement cycles. Timber elements are envisioned from certified sources, and the extensive use of interior greenery contributes to improved indoor air quality and a biophilic spatial experience. The daylight-optimized roof structure minimizes dependence on artificial lighting, while the modular stall system supports adaptability, reducing future demolition and waste as tenant mixes evolve.
© 2021 by sanzpont [arquitectura] . Webpage by sanzpont [digital] . Innovative Digital Experiences
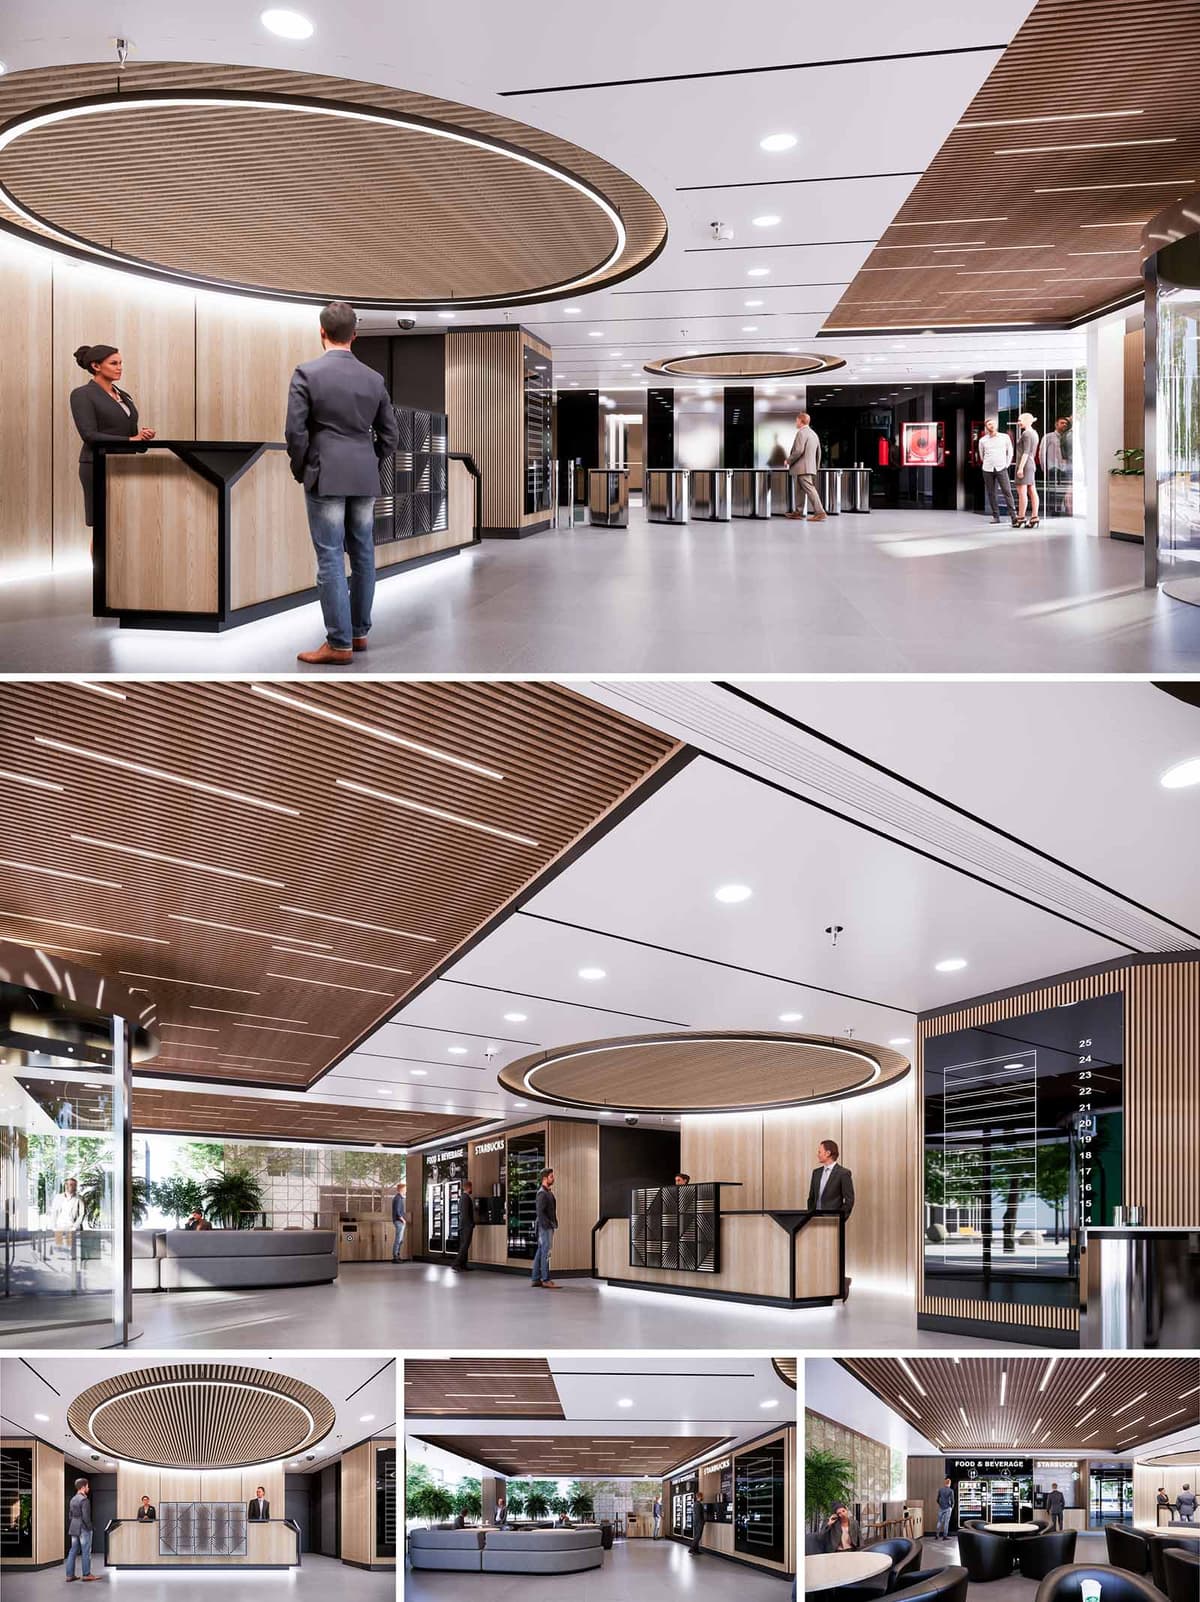

This interior design project proposal presents a comprehensive street level overall renovation of a modern office building in Barcelona, incorporating a series of functionally distinct spaces that harmonize aesthetic elegance with practical utility. The design philosophy embraces open, flowing layouts enhanced by natural materials and strategic lighting, aiming to boost employee wellbeing and productivity while ensuring sustainable practices.
The chosen materials underscore a commitment to sustainability and natural aesthetics. Wood plays a predominant role, evident in slatted ceilings, sleek wall panels, and elegant furnishings that add warmth and organic appeal. Contrasting this are the cool, polished concrete floors and marble textures in the bathrooms, providing a durable and low-maintenance surface that complements the wooden elements. Strategic use of glass enhances transparency and encourages a connection with the outdoor environment, visually expanding the spaces.
Lighting is a crucial element throughout the design, with an emphasis on energy-efficient LED fixtures that mimic natural light, reducing the building's energy consumption. Overhead lighting in linear arrangements and embedded in circular wooden elements ensures balanced illumination that enhances both functionality and mood. Accent lighting in the lockers and gym areas highlights textures and creates a dynamic environment conducive to activity and relaxation.
Lobby and Reception: The entrance lobby sets a tone of welcoming sophistication, highlighted by a striking circular overhead wooden feature that naturally draws the eye and centers the space. The reception desk is minimalist yet fully functional, framed by secure, access-controlled entry points that ensure safety without sacrificing style.
Lounge and Eating Areas: These areas serve as multifunctional spaces where employees can relax, dine, or conduct informal meetings. The furniture is modular and plush, adaptable to various configurations as needed. An integrated digital aquarium in a feature wall introduces a serene, biophilic element to the space, promoting relaxation and mental well-being.
Gym: Equipped with state-of-the-art fitness machinery and accented by energetic color contrasts, the gym area is designed to inspire and engage. Natural light floods the space, while mirrored walls visually expand the area and enhance the dynamic atmosphere, encouraging active use throughout the day.
Offices and Workspaces: Designed for adaptability, the management offices and general workspaces feature ergonomic furniture and plentiful natural light. Privacy is achievable without isolation through the use of smart glass partitions, and writable wall surfaces are integrated to foster creativity and teamwork.
Bathrooms and Locker Rooms: Combining practicality with design, these facilities use premium materials and fixtures. The locker room is spacious, outfitted with bespoke wooden lockers and seamless seating solutions, whereas the bathrooms boast sophisticated stone finishes and contemporary fixtures, ensuring durability and style.
Elevator Lobbies: The design of the elevator lobbies is streamlined to enhance user experience and efficiency. Circular overhead elements in wood are replicated here, maintaining design consistency and providing a sense of continuity throughout the building. The floor signage is clearly visible, aiding navigation, while the wooden panels and indirect lighting create a calm, inviting waiting area that alleviates the typically utilitarian feel of elevator spaces.
Sustainability is integrated into every aspect of the design through the use of recycled materials, energy-efficient systems, and indoor plants that improve air quality. The project also includes advanced HVAC systems with smart controls to minimize energy use and optimize indoor climate year-round.
Overall, this renovation project reflects a forward-thinking approach to office design, focusing on creating spaces that promote well-being, facilitate collaboration, and respect the environment.


This interior design project proposal presents a comprehensive street level overall renovation of a modern office building in Barcelona, incorporating a series of functionally distinct spaces that harmonize aesthetic elegance with practical utility. The design philosophy embraces open, flowing layouts enhanced by natural materials and strategic lighting, aiming to boost employee wellbeing and productivity while ensuring sustainable practices.
The chosen materials underscore a commitment to sustainability and natural aesthetics. Wood plays a predominant role, evident in slatted ceilings, sleek wall panels, and elegant furnishings that add warmth and organic appeal. Contrasting this are the cool, polished concrete floors and marble textures in the bathrooms, providing a durable and low-maintenance surface that complements the wooden elements. Strategic use of glass enhances transparency and encourages a connection with the outdoor environment, visually expanding the spaces.
Lighting is a crucial element throughout the design, with an emphasis on energy-efficient LED fixtures that mimic natural light, reducing the building's energy consumption. Overhead lighting in linear arrangements and embedded in circular wooden elements ensures balanced illumination that enhances both functionality and mood. Accent lighting in the lockers and gym areas highlights textures and creates a dynamic environment conducive to activity and relaxation.
Lobby and Reception: The entrance lobby sets a tone of welcoming sophistication, highlighted by a striking circular overhead wooden feature that naturally draws the eye and centers the space. The reception desk is minimalist yet fully functional, framed by secure, access-controlled entry points that ensure safety without sacrificing style.
Lounge and Eating Areas: These areas serve as multifunctional spaces where employees can relax, dine, or conduct informal meetings. The furniture is modular and plush, adaptable to various configurations as needed. An integrated digital aquarium in a feature wall introduces a serene, biophilic element to the space, promoting relaxation and mental well-being.
Gym: Equipped with state-of-the-art fitness machinery and accented by energetic color contrasts, the gym area is designed to inspire and engage. Natural light floods the space, while mirrored walls visually expand the area and enhance the dynamic atmosphere, encouraging active use throughout the day.
Offices and Workspaces: Designed for adaptability, the management offices and general workspaces feature ergonomic furniture and plentiful natural light. Privacy is achievable without isolation through the use of smart glass partitions, and writable wall surfaces are integrated to foster creativity and teamwork.
Bathrooms and Locker Rooms: Combining practicality with design, these facilities use premium materials and fixtures. The locker room is spacious, outfitted with bespoke wooden lockers and seamless seating solutions, whereas the bathrooms boast sophisticated stone finishes and contemporary fixtures, ensuring durability and style.
Elevator Lobbies: The design of the elevator lobbies is streamlined to enhance user experience and efficiency. Circular overhead elements in wood are replicated here, maintaining design consistency and providing a sense of continuity throughout the building. The floor signage is clearly visible, aiding navigation, while the wooden panels and indirect lighting create a calm, inviting waiting area that alleviates the typically utilitarian feel of elevator spaces.
Sustainability is integrated into every aspect of the design through the use of recycled materials, energy-efficient systems, and indoor plants that improve air quality. The project also includes advanced HVAC systems with smart controls to minimize energy use and optimize indoor climate year-round.
Overall, this renovation project reflects a forward-thinking approach to office design, focusing on creating spaces that promote well-being, facilitate collaboration, and respect the environment.
© 2021 by sanzpont [arquitectura] . Webpage by sanzpont [digital] . Innovative Digital Experiences
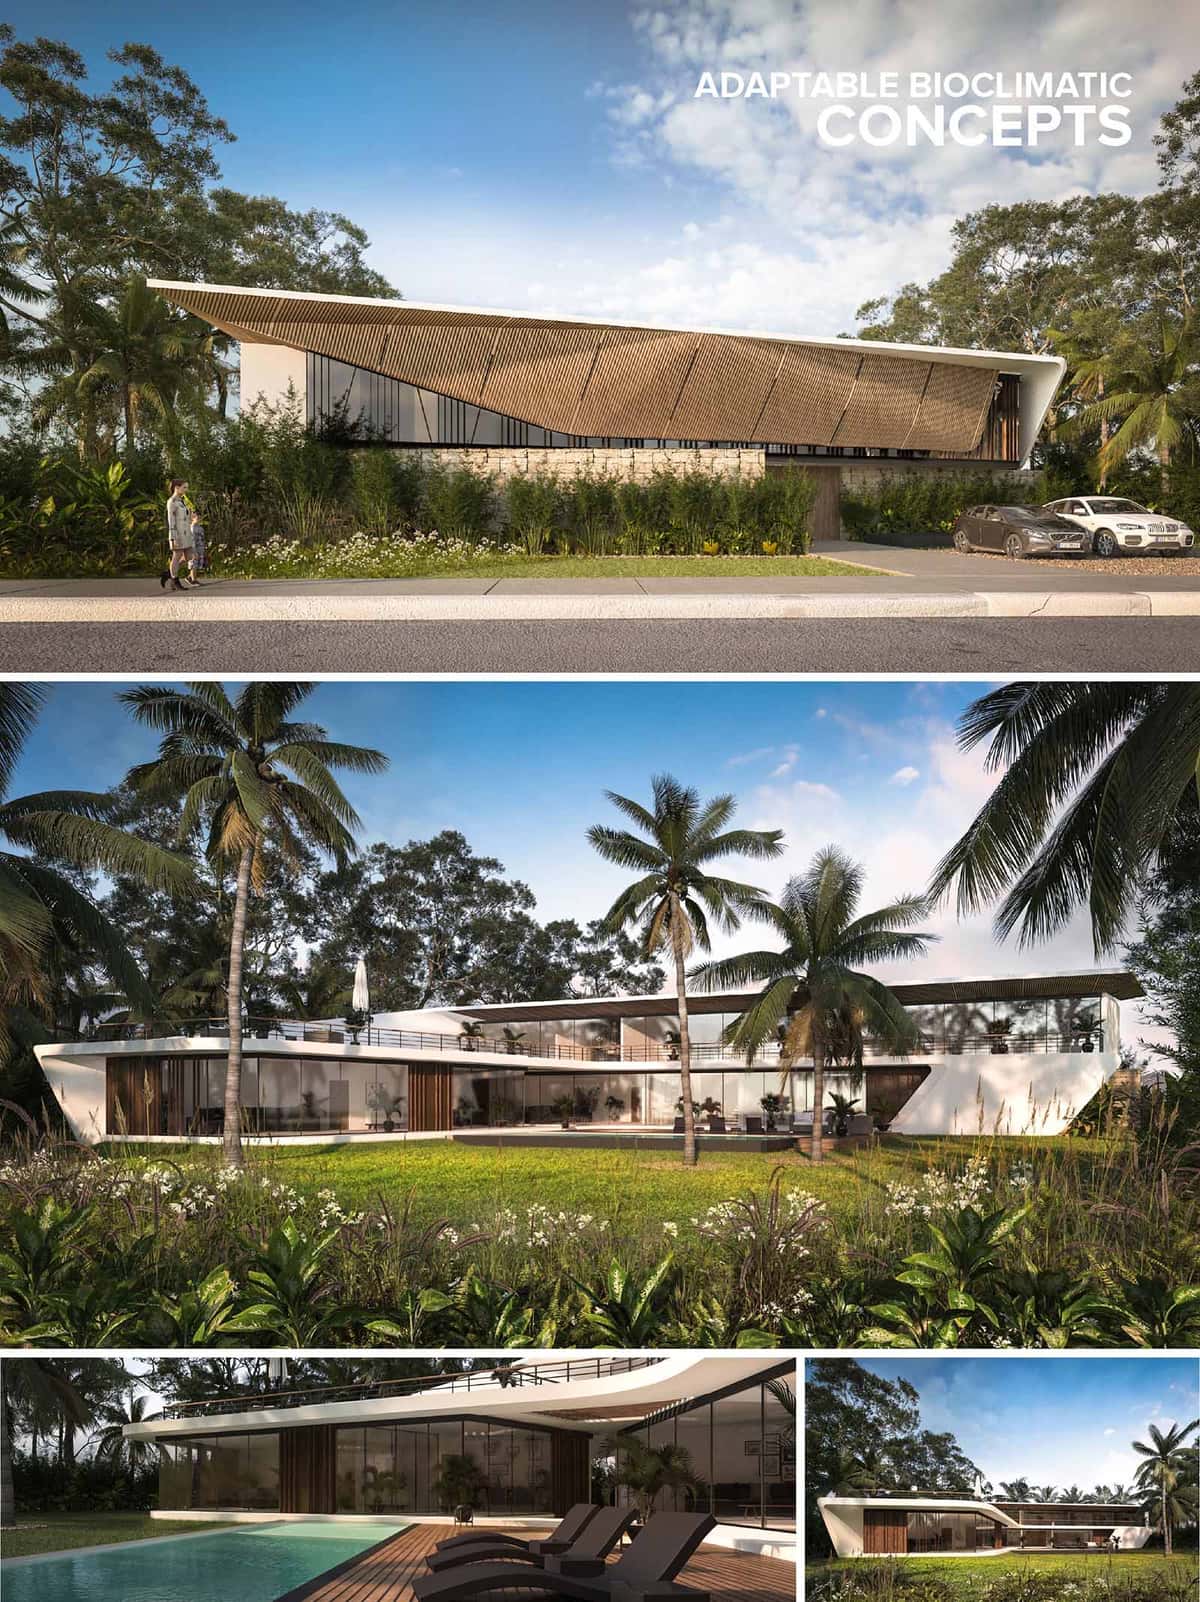

The RRT Villa in Punta Cana is conceived as an adaptable bioclimatic envelope rather than a closed object. The house stretches horizontally, embracing the landscape with a continuous, flowing roofline that folds down to form structural planes. Architecture, climate and lifestyle are integrated to create a resort-like home where shading, cross-ventilation and outdoor living drive every spatial decision. The composition balances privacy to the street with full openness to the garden and poolside life.
Located in a tropical coastal environment, the villa is oriented to capture prevailing breezes and frame long views across the garden. The street façade is more opaque and elevated, acting as a protective filter against heat, noise and visual exposure. Towards the interior of the plot, the building opens in a linear bar facing the lawn, water and palms, maximizing east–west light while controlling direct solar gain with deep overhangs and vertical fins.
The architectural expression is defined by a light, aerodynamically shaped white roof that hovers above glazed volumes. This roof wraps down at the ends, becoming a sculpted wall that anchors the composition. The overall language is minimal and horizontal, with continuous bands of glass, slender columns and recessed ground floor planes, giving the upper level a clear floating effect. The structure reads as a series of layered planes—roof, screen and glass—designed to modulate sun, views and privacy.
Living spaces are organized as a continuous indoor–outdoor sequence. Large sliding glass panels disappear into pockets, turning the main social areas into an open pavilion facing the pool. The upper floor enjoys a linear balcony and roof terrace, creating shaded outdoor lounges directly connected to bedrooms and family spaces. Visual permeability allows the landscape to be present from almost every room, while overhangs and screens ensure comfort without relying solely on mechanical cooling.
Materials are kept honest and tactile: smooth white rendered surfaces, warm vertical timber slats, clear and tinted glazing, and natural stone at the lower plinth. Timber elements function both as aesthetic accents and as operable shading devices. The pool deck is finished in timber to remain cool underfoot and to visually merge with the interior flooring. Junctions between roof and glazing are treated with thin reveals, emphasizing the lightness of the canopy and the precision of the modernist detailing.
The villa integrates passive design as its primary sustainability tool. Extended eaves, vertical wooden louvers and recessed façades reduce solar gain on the glass. Cross-ventilation corridors are established through the linear plan, allowing night flushing and natural cooling. The flat roof is designed to accommodate solar panels and potential green roof areas, reducing heat island effects. Local materials and tropical planting minimize environmental impact, while the shaded outdoor rooms and pool reduce dependence on air-conditioning by encouraging naturally ventilated living.
Landscape design reinforces the bioclimatic concept with dense, native vegetation forming a green buffer around the property. Palm trees punctuate the lawn, offering additional shade and anchoring the villa in its Caribbean context. The pool aligns with the main façade, acting as a climatic mirror that visually extends the interior and provides evaporative cooling. Low-maintenance, drought-tolerant species are prioritized to reduce irrigation demands, creating a cohesive, sustainable resort atmosphere for year-round troical living.


The RRT Villa in Punta Cana is conceived as an adaptable bioclimatic envelope rather than a closed object. The house stretches horizontally, embracing the landscape with a continuous, flowing roofline that folds down to form structural planes. Architecture, climate and lifestyle are integrated to create a resort-like home where shading, cross-ventilation and outdoor living drive every spatial decision. The composition balances privacy to the street with full openness to the garden and poolside life.
Located in a tropical coastal environment, the villa is oriented to capture prevailing breezes and frame long views across the garden. The street façade is more opaque and elevated, acting as a protective filter against heat, noise and visual exposure. Towards the interior of the plot, the building opens in a linear bar facing the lawn, water and palms, maximizing east–west light while controlling direct solar gain with deep overhangs and vertical fins.
The architectural expression is defined by a light, aerodynamically shaped white roof that hovers above glazed volumes. This roof wraps down at the ends, becoming a sculpted wall that anchors the composition. The overall language is minimal and horizontal, with continuous bands of glass, slender columns and recessed ground floor planes, giving the upper level a clear floating effect. The structure reads as a series of layered planes—roof, screen and glass—designed to modulate sun, views and privacy.
Living spaces are organized as a continuous indoor–outdoor sequence. Large sliding glass panels disappear into pockets, turning the main social areas into an open pavilion facing the pool. The upper floor enjoys a linear balcony and roof terrace, creating shaded outdoor lounges directly connected to bedrooms and family spaces. Visual permeability allows the landscape to be present from almost every room, while overhangs and screens ensure comfort without relying solely on mechanical cooling.
Materials are kept honest and tactile: smooth white rendered surfaces, warm vertical timber slats, clear and tinted glazing, and natural stone at the lower plinth. Timber elements function both as aesthetic accents and as operable shading devices. The pool deck is finished in timber to remain cool underfoot and to visually merge with the interior flooring. Junctions between roof and glazing are treated with thin reveals, emphasizing the lightness of the canopy and the precision of the modernist detailing.
The villa integrates passive design as its primary sustainability tool. Extended eaves, vertical wooden louvers and recessed façades reduce solar gain on the glass. Cross-ventilation corridors are established through the linear plan, allowing night flushing and natural cooling. The flat roof is designed to accommodate solar panels and potential green roof areas, reducing heat island effects. Local materials and tropical planting minimize environmental impact, while the shaded outdoor rooms and pool reduce dependence on air-conditioning by encouraging naturally ventilated living.
Landscape design reinforces the bioclimatic concept with dense, native vegetation forming a green buffer around the property. Palm trees punctuate the lawn, offering additional shade and anchoring the villa in its Caribbean context. The pool aligns with the main façade, acting as a climatic mirror that visually extends the interior and provides evaporative cooling. Low-maintenance, drought-tolerant species are prioritized to reduce irrigation demands, creating a cohesive, sustainable resort atmosphere for year-round troical living.
© 2021 by sanzpont [arquitectura] . Webpage by sanzpont [digital] . Innovative Digital Experiences
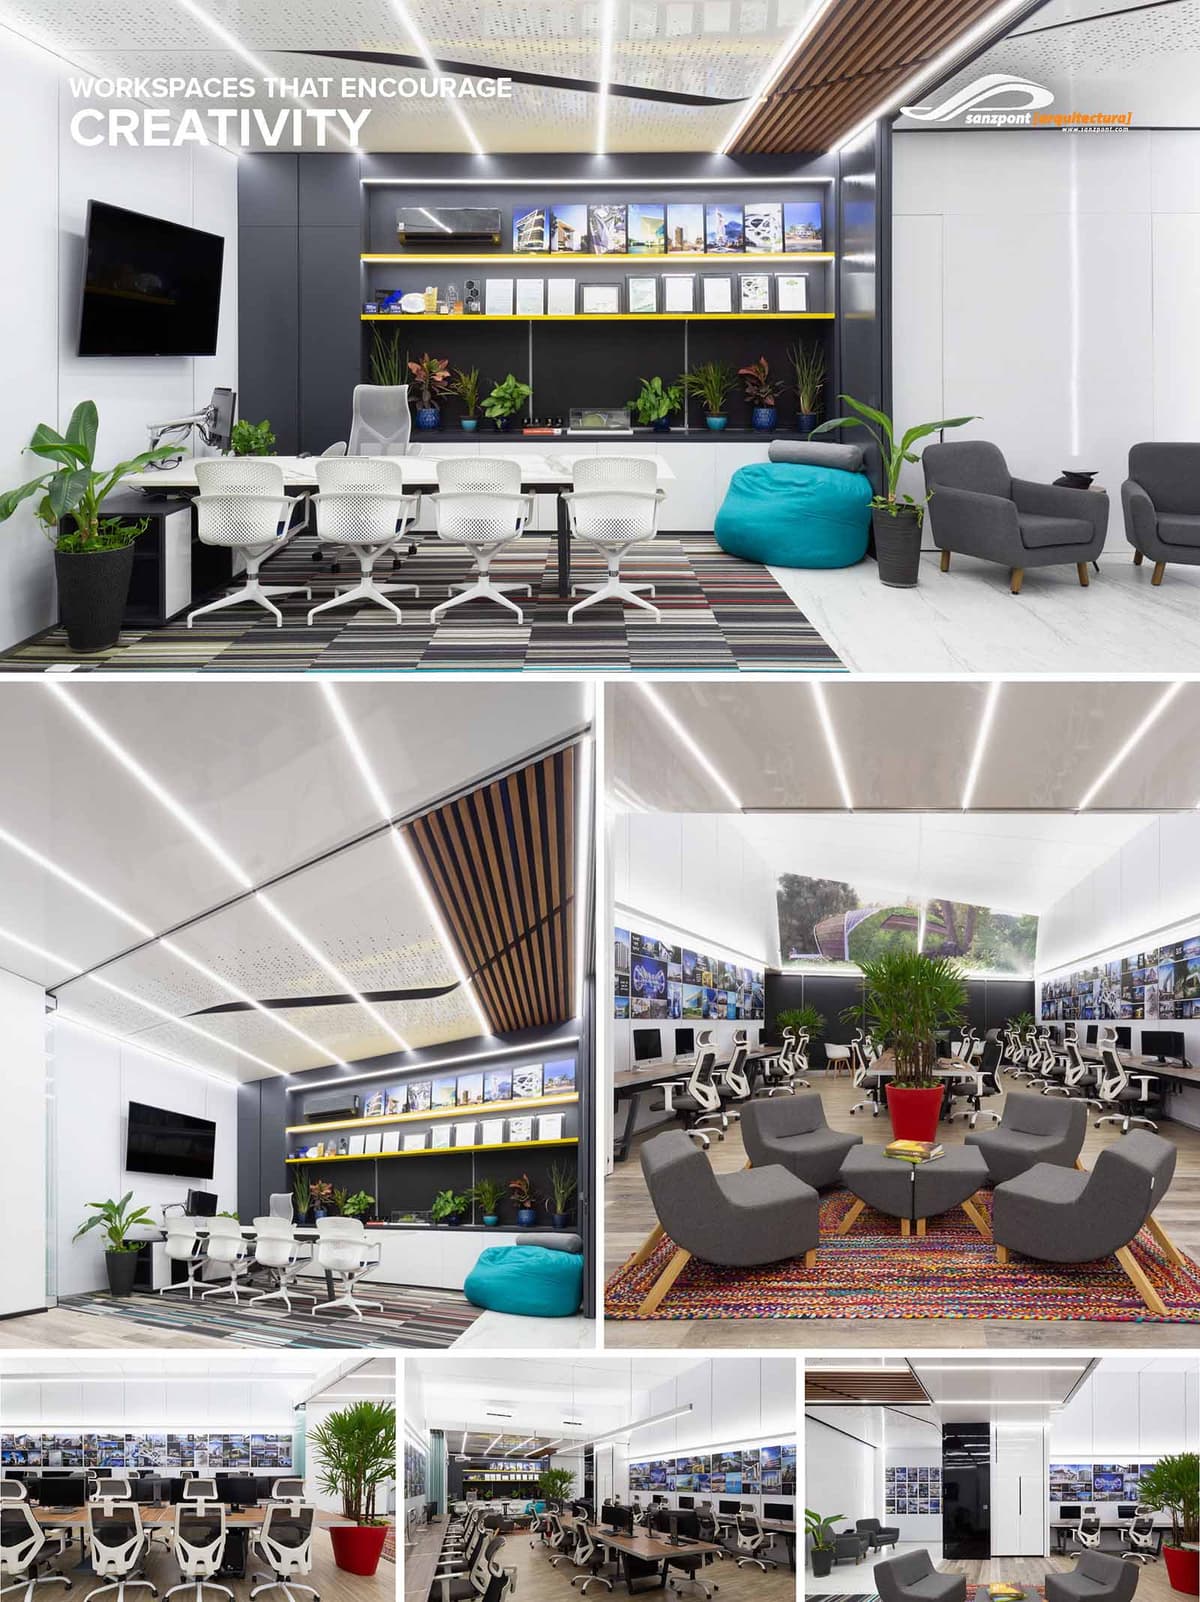

Our architecture and design studio is crafted with an innovative approach that marries functionality with an inspiring environment, essential for creative professions such as architecture and design. The concept hinges on creating a versatile and adaptive workspace that encourages both concentrated individual work and collaborative projects.
The design philosophy embraces an open-plan layout to foster a sense of community and transparency among team members. By reducing physical barriers, the space promotes easier communication and fluid exchange of ideas, which are vital for a creative workflow. The inclusion of distinct zones—ranging from focused work areas to relaxed gathering spots—ensures that the studio can cater to various activities and work styles throughout the day.
Biophilic design principles play a crucial role in the overall aesthetic and functional approach, integrating natural elements into the workplace to boost well-being and productivity. This is achieved through strategic placement of plant life, which also enhances the visual appeal of the space, and the use of natural materials that bring an element of the outdoors inside.
The design also considers the modern need for technological integration within the workspace. Areas are equipped with state-of-the-art presentation tools and digital interfaces, making it a forward-thinking setup that supports both digital and physical modes of architectural and design endeavors.
By blending these elements, the design concept aims not only to create a workspace that is efficient and adaptable but also one that serves as a source of inspiration for the creative individuals who use it. The space is intended to evolve as the needs of its users change, emphasizing flexibility and sustainability in design.
The workspace is segmented into various functional zones characterized by seamless transitions between individual workstations, collaborative areas, and informal meeting spaces. The top image displays a hybrid area combining workstations with a casual lounge, equipped with a large, wall-mounted screen for presentations and reviews. This multipurpose zone ensures that the space adapts to different work needs, promoting both focus and interaction.
The central part of the studio, highlights a communal area distinguished by a striking ceiling design and integrated lighting solutions. This area acts as a nerve center, facilitating larger gatherings and discussions, making it ideal for team collaborations and client presentations.
In the lower part of the image, the conventional workspace is designed with a high density of desks, optimized for space efficiency. The layout provides each staff member with personal space while maintaining openness for communication and visual connection across the team.
Incorporating advanced technology is a key aspect of the studio’s design, reflecting the architectural firm’s commitment to cutting-edge tools that enhance creativity and efficiency. The studio is equipped with a variety of technological features designed to streamline the design process and facilitate innovative collaboration and presentation methods.
A prominent feature in the lounge area is the digital collaboration board. This large, wall-mounted digital screen is pivotal for interactive sessions, allowing team members to showcase digital sketches, architectural plans, and multimedia presentations seamlessly. The screen's high resolution and touch capabilities enable real-time editing and brainstorming, making it an invaluable tool for dynamic and engaging project development.
The studio also harnesses the power of Virtual Reality (VR) and Augmented Reality (AR) technologies, which are essential tools to visualize and communicate our designs. These tools allow our clients and colleagues to step into the virtual models of our projects, providing an immersive experience that enhances understanding and feedback. VR and AR are particularly useful in the review stages of our projects, allowing for a virtual walk-through of architectural spaces and potential modifications before actual construction begins.
The integration of these technologies in the lounge and meeting areas not only facilitates a more interactive and participatory approach to project reviews but also positions the studio at the forefront of technological advancements in architecture. This technological setup not only involves clients experience but also significantly aids in decision-making processes, ensuring that all stakeholders can visualize and engage with design concepts in the most interactive and realistic manner possible.
The material palette is a sophisticated mix of modern and sustainable materials. High-reflective white surfaces dominate, enhancing the brightness of the space, complemented by dark grey tones that add a professional and sharp contrast. Strategic use of wood elements, particularly in the ceiling design, introduces warmth and organic texture, balancing the modernity of the metal and glass components.
The color scheme is minimalistic, primarily utilizing whites and grays to maintain a clean and uncluttered look. Pops of color are introduced through furnishings such as the blue bean bags and multi-colored rugs, which not only add vibrancy but also demarcate different zones within the open-plan layout.
Sustainability is carefully integrated into the design through the choice of materials and the incorporation of green plants throughout the workspace. The use of LED lighting, low-emission paints, and recycled materials contributes to a reduced environmental footprint. Furthermore, the biophilic design elements, including plant installations in various areas, improve air quality and connect the inhabitants to nature, supporting mental and physical health.
Overall, this interior design project not only reflects the architectural ethos of modernity, functionality, and sustainability but also creates a stimulating environment that encourages creativity and collaboration among the professionals working within.


Our architecture and design studio is crafted with an innovative approach that marries functionality with an inspiring environment, essential for creative professions such as architecture and design. The concept hinges on creating a versatile and adaptive workspace that encourages both concentrated individual work and collaborative projects.
The design philosophy embraces an open-plan layout to foster a sense of community and transparency among team members. By reducing physical barriers, the space promotes easier communication and fluid exchange of ideas, which are vital for a creative workflow. The inclusion of distinct zones—ranging from focused work areas to relaxed gathering spots—ensures that the studio can cater to various activities and work styles throughout the day.
Biophilic design principles play a crucial role in the overall aesthetic and functional approach, integrating natural elements into the workplace to boost well-being and productivity. This is achieved through strategic placement of plant life, which also enhances the visual appeal of the space, and the use of natural materials that bring an element of the outdoors inside.
The design also considers the modern need for technological integration within the workspace. Areas are equipped with state-of-the-art presentation tools and digital interfaces, making it a forward-thinking setup that supports both digital and physical modes of architectural and design endeavors.
By blending these elements, the design concept aims not only to create a workspace that is efficient and adaptable but also one that serves as a source of inspiration for the creative individuals who use it. The space is intended to evolve as the needs of its users change, emphasizing flexibility and sustainability in design.
The workspace is segmented into various functional zones characterized by seamless transitions between individual workstations, collaborative areas, and informal meeting spaces. The top image displays a hybrid area combining workstations with a casual lounge, equipped with a large, wall-mounted screen for presentations and reviews. This multipurpose zone ensures that the space adapts to different work needs, promoting both focus and interaction.
The central part of the studio, highlights a communal area distinguished by a striking ceiling design and integrated lighting solutions. This area acts as a nerve center, facilitating larger gatherings and discussions, making it ideal for team collaborations and client presentations.
In the lower part of the image, the conventional workspace is designed with a high density of desks, optimized for space efficiency. The layout provides each staff member with personal space while maintaining openness for communication and visual connection across the team.
Incorporating advanced technology is a key aspect of the studio’s design, reflecting the architectural firm’s commitment to cutting-edge tools that enhance creativity and efficiency. The studio is equipped with a variety of technological features designed to streamline the design process and facilitate innovative collaboration and presentation methods.
A prominent feature in the lounge area is the digital collaboration board. This large, wall-mounted digital screen is pivotal for interactive sessions, allowing team members to showcase digital sketches, architectural plans, and multimedia presentations seamlessly. The screen's high resolution and touch capabilities enable real-time editing and brainstorming, making it an invaluable tool for dynamic and engaging project development.
The studio also harnesses the power of Virtual Reality (VR) and Augmented Reality (AR) technologies, which are essential tools to visualize and communicate our designs. These tools allow our clients and colleagues to step into the virtual models of our projects, providing an immersive experience that enhances understanding and feedback. VR and AR are particularly useful in the review stages of our projects, allowing for a virtual walk-through of architectural spaces and potential modifications before actual construction begins.
The integration of these technologies in the lounge and meeting areas not only facilitates a more interactive and participatory approach to project reviews but also positions the studio at the forefront of technological advancements in architecture. This technological setup not only involves clients experience but also significantly aids in decision-making processes, ensuring that all stakeholders can visualize and engage with design concepts in the most interactive and realistic manner possible.
The material palette is a sophisticated mix of modern and sustainable materials. High-reflective white surfaces dominate, enhancing the brightness of the space, complemented by dark grey tones that add a professional and sharp contrast. Strategic use of wood elements, particularly in the ceiling design, introduces warmth and organic texture, balancing the modernity of the metal and glass components.
The color scheme is minimalistic, primarily utilizing whites and grays to maintain a clean and uncluttered look. Pops of color are introduced through furnishings such as the blue bean bags and multi-colored rugs, which not only add vibrancy but also demarcate different zones within the open-plan layout.
Sustainability is carefully integrated into the design through the choice of materials and the incorporation of green plants throughout the workspace. The use of LED lighting, low-emission paints, and recycled materials contributes to a reduced environmental footprint. Furthermore, the biophilic design elements, including plant installations in various areas, improve air quality and connect the inhabitants to nature, supporting mental and physical health.
Overall, this interior design project not only reflects the architectural ethos of modernity, functionality, and sustainability but also creates a stimulating environment that encourages creativity and collaboration among the professionals working within.
© 2021 by sanzpont [arquitectura] . Webpage by sanzpont [digital] . Innovative Digital Experiences
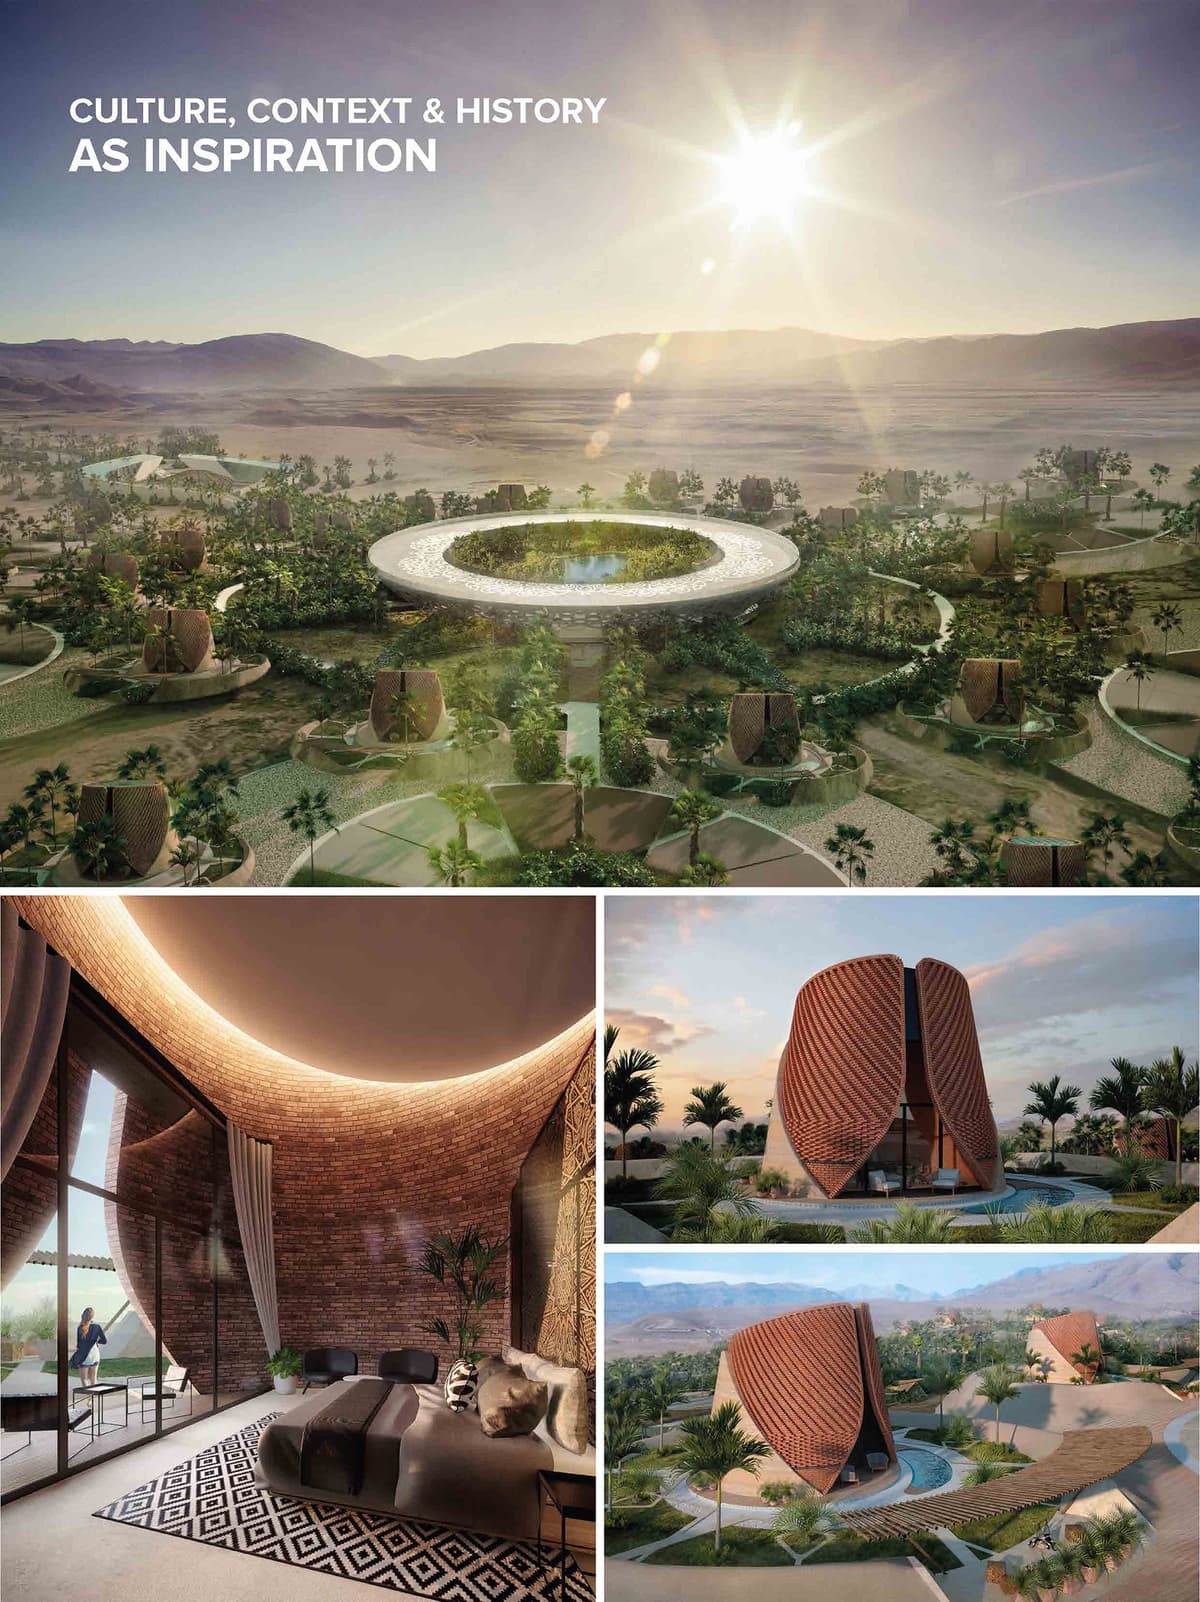

Located in a quiet area with views of the mountains, The Earth project had as a special feature the challenge of integrating two basic characteristics for our design: Sustainability and user development. For this resolution, a study of solar geometry and analysis of thermal radiation was carried out, which were used to determine the functionality of the material chosen for the skin of the façade of this project.
INSPIRATIONS & SUSTAINABILITY
Inspired by the concept of a solar eclipse "The Chambre" integrates features of traditional Ksar architecture with angled adobe walls to ensure thermal insulation, in this case, the walls have the greatest effect on the whole of the environmental building, since the chosen material will be responsible for most of the heat loss and will compensate the high and low temperatures thanks to its breathability promoting a healthy environment for users.
Using local materials to minimize environmental damage, the rammed earth structures are durable, function as a thermal regulator and acoustic insulator, providing a comfortable environment that the guest is relaxed.
DESIGN CONCEPT
Contemporary design can thrive in a traditional context; reinterpreting cultural and historical influences from the past to be reimagined as new ideas for the future. In this eco-friendly wellness resort in Morocco, the project focuses on honoring the traditional roots of the region while introducing new, sustainable ways of construction and design, creating an oasis that truly is the best of both worlds.
The concept of the Earth Project is based on the identity and sense of belonging, integrating characteristic elements of the Moroccan architecture and culture that together with the natural landscape work perfectly creating an atmosphere of serenity and harmony.


Located in a quiet area with views of the mountains, The Earth project had as a special feature the challenge of integrating two basic characteristics for our design: Sustainability and user development. For this resolution, a study of solar geometry and analysis of thermal radiation was carried out, which were used to determine the functionality of the material chosen for the skin of the façade of this project.
INSPIRATIONS & SUSTAINABILITY
Inspired by the concept of a solar eclipse "The Chambre" integrates features of traditional Ksar architecture with angled adobe walls to ensure thermal insulation, in this case, the walls have the greatest effect on the whole of the environmental building, since the chosen material will be responsible for most of the heat loss and will compensate the high and low temperatures thanks to its breathability promoting a healthy environment for users.
Using local materials to minimize environmental damage, the rammed earth structures are durable, function as a thermal regulator and acoustic insulator, providing a comfortable environment that the guest is relaxed.
DESIGN CONCEPT
Contemporary design can thrive in a traditional context; reinterpreting cultural and historical influences from the past to be reimagined as new ideas for the future. In this eco-friendly wellness resort in Morocco, the project focuses on honoring the traditional roots of the region while introducing new, sustainable ways of construction and design, creating an oasis that truly is the best of both worlds.
The concept of the Earth Project is based on the identity and sense of belonging, integrating characteristic elements of the Moroccan architecture and culture that together with the natural landscape work perfectly creating an atmosphere of serenity and harmony.
© 2021 by sanzpont [arquitectura] . Webpage by sanzpont [digital] . Innovative Digital Experiences
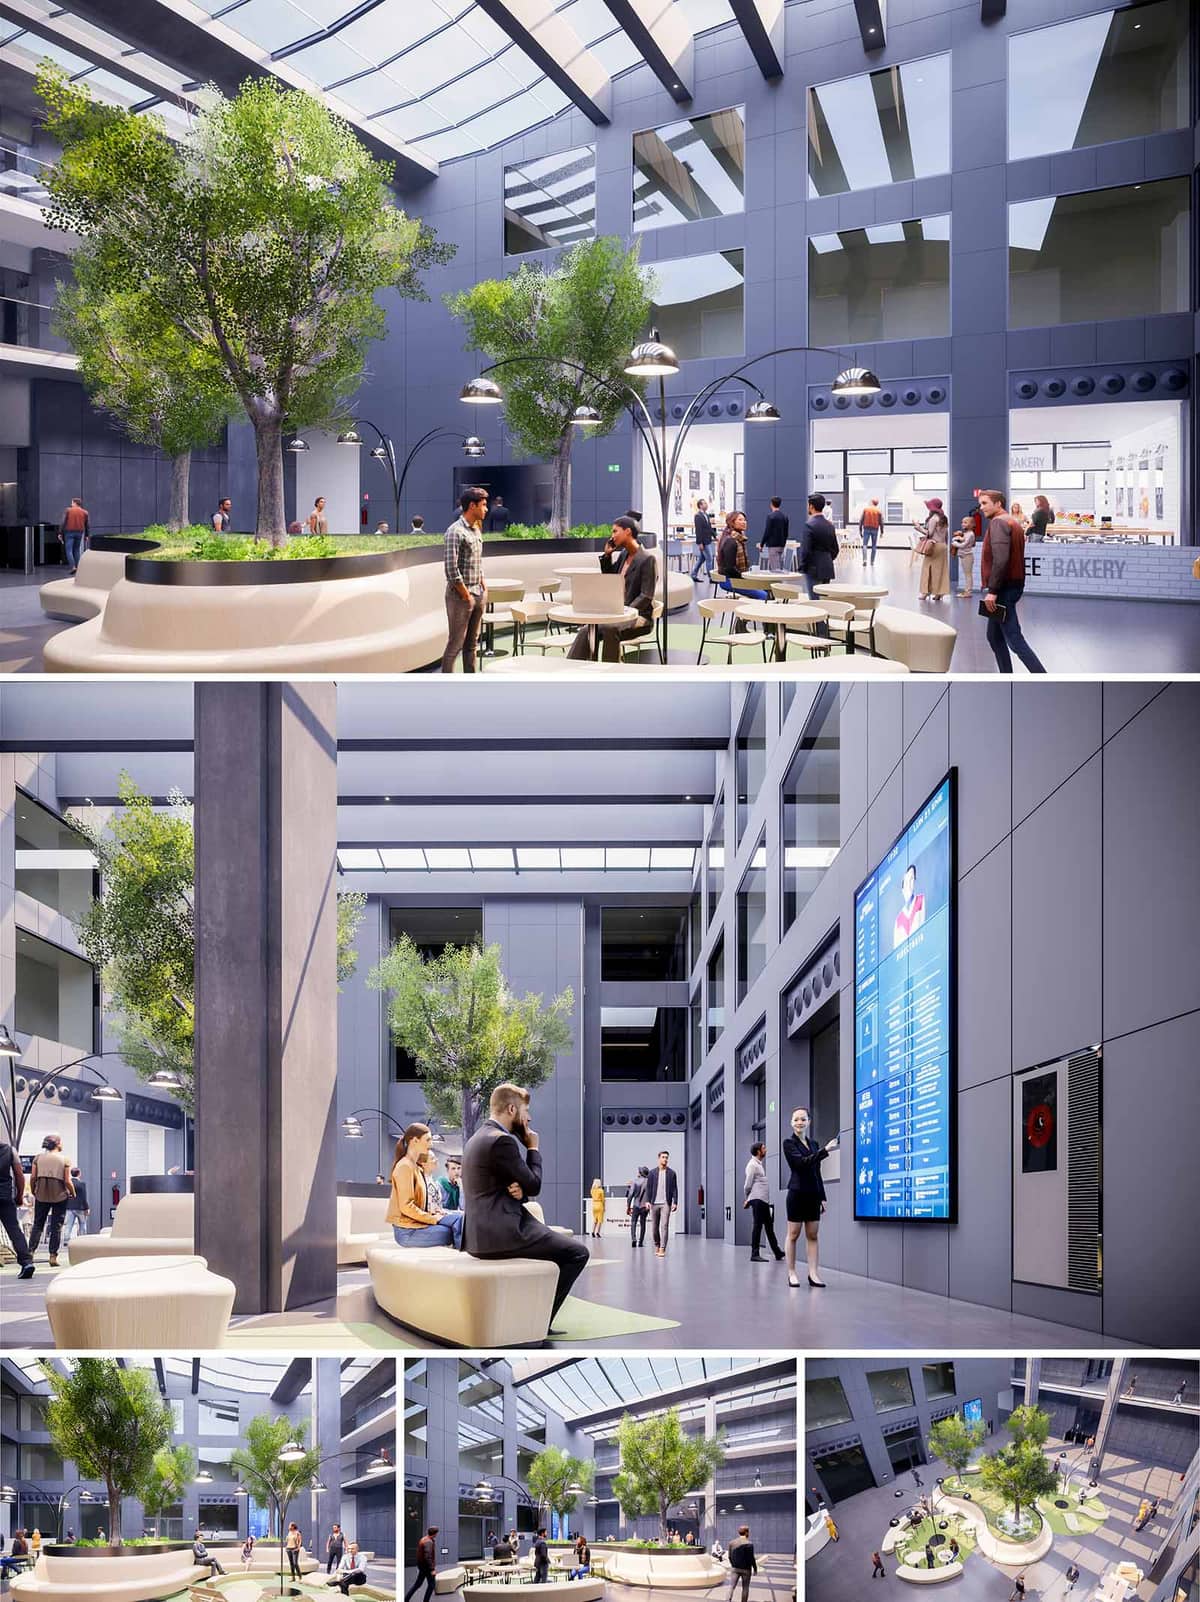

The TLL Lobby in Barcelona is conceived as a contemporary corporate atrium that blurs the limits between workplace, public plaza and interior garden. The intervention transforms a previously neutral circulation void into a dynamic lobby-landscape where people can meet, work informally, or simply pass through. The design organizes space around sculptural, sinuous seating islands that integrate generous planters and trees, turning the center of the lobby into a green topography that activates all surrounding levels.
The architectural language is intentionally minimal and technological, providing a calm, neutral background to highlight vegetation and human activity. Large vertical surfaces and voids frame the atrium as an interior urban canyon, while the organic geometry of the furniture introduces softness and informality, encouraging spontaneous occupation and longer dwell times.
The lobby operates as a central node for the building’s corporate ecosystem. Circulation is structured as a perimeter loop along the ground floor, complemented by bridges and balconies on upper levels that visually connect different departments. The void of the atrium becomes a primary orientation device: from any point, users maintain clear visual references to exits, lifts and common services such as the café and information counters.
The plan is organized around several main islands. These elements subtly choreograph movement, creating varied passages—some more direct and linear, others slower and more meandering. Seating edges open strategically toward entrances, retail fronts and digital information walls, ensuring that resting areas always relate to flows of people without obstructing them. The result is a hierarchy of micro-spaces: quick waiting zones, informal meeting pockets and more relaxed working corners.
The architectural envelope uses a restrained palette of cool grey panels and glass, emphasizing precision and corporate clarity. This neutral shell is contrasted by the soft, warm tonality of the seating surfaces, which appear as continuous, carved volumes. The light beige tones of the benches, combined with pale green floor accents around the planters, subtly reference Barcelona’s Mediterranean context without resorting to overt color.
Metallic finishes on lighting structures and handrails echo the technological character of the building. The high-gloss digital screens punctuate the façade-like inner walls, introducing a dynamic layer of content and wayfinding. At ground level, flooring is specified with a durable, low-sheen finish to diffuse reflections from the skylight above, providing visual comfort and reducing glare.
A large overhead skylight spans the atrium, functioning as the principal atmospheric device. The roof structure is articulated with linear beams that modulate sunlight, creating a rhythmic pattern of shadows across the interior plaza. This controlled daylight reduces the need for artificial lighting during daytime while maintaining a balanced luminance suitable for digital displays and laptop use.
Vegetation is curated as a series of compact urban groves. Medium-height trees rise from the central islands, providing vertical scale and partial shading at seating level. Planter rims are integrated seamlessly with the benches, allowing users to sit in close contact with greenery. This proximity enhances acoustic comfort, improves indoor air quality and introduces seasonal variations in color and density, giving the lobby a subtle temporal dimension.
The custom benches are conceived as continuous, fluid elements, alternating between generous backrests and open, 360-degree seating edges. Their freeform geometry supports multiple postures—from quick, upright waiting to more relaxed, collaborative uses. Movable café tables and chairs complement the fixed elements, enabling reconfiguration for events, informal meetings or temporary workstations.
Lighting combines large-scale ambient fixtures with focused, pedestrian-scale luminaires. The arc-shaped floor lamps hover above the benches, generating intimate pools of warm light that contrast with the cooler, uniform illumination of the general atrium. This dual system allows the lobby to adapt from bright daytime conditions to a more atmospheric evening scenario while preserving a coherent visual identity.
Integrated digital totems and large-format screens provide wayfinding, corporate information and real-time building data, turning the atrium into an interface between physical and digital environments. The façade of devices is recessed into the wall cladding to maintain a flush, calm surface, and technical equipment is discretely incorporated in ventilation grilles and service panels.
Sustainability is addressed through passive and active strategies. The extensive skylight maximizes natural lighting, significantly reducing reliance on artificial sources during office hours. Glazing incorporates solar control to minimize heat gain, complemented by a high-performance building envelope that stabilizes interior temperatures. The selection of durable, low-maintenance finishes extends the life cycle of the lobby, while the substantial indoor planting contributes to improved indoor air quality and occupant well-being. The combination of efficient LED lighting, intelligent controls and the biophilic design approach positions the TLL Lobby as a contemporary, environmentally conscious corporate interior.


The TLL Lobby in Barcelona is conceived as a contemporary corporate atrium that blurs the limits between workplace, public plaza and interior garden. The intervention transforms a previously neutral circulation void into a dynamic lobby-landscape where people can meet, work informally, or simply pass through. The design organizes space around sculptural, sinuous seating islands that integrate generous planters and trees, turning the center of the lobby into a green topography that activates all surrounding levels.
The architectural language is intentionally minimal and technological, providing a calm, neutral background to highlight vegetation and human activity. Large vertical surfaces and voids frame the atrium as an interior urban canyon, while the organic geometry of the furniture introduces softness and informality, encouraging spontaneous occupation and longer dwell times.
The lobby operates as a central node for the building’s corporate ecosystem. Circulation is structured as a perimeter loop along the ground floor, complemented by bridges and balconies on upper levels that visually connect different departments. The void of the atrium becomes a primary orientation device: from any point, users maintain clear visual references to exits, lifts and common services such as the café and information counters.
The plan is organized around several main islands. These elements subtly choreograph movement, creating varied passages—some more direct and linear, others slower and more meandering. Seating edges open strategically toward entrances, retail fronts and digital information walls, ensuring that resting areas always relate to flows of people without obstructing them. The result is a hierarchy of micro-spaces: quick waiting zones, informal meeting pockets and more relaxed working corners.
The architectural envelope uses a restrained palette of cool grey panels and glass, emphasizing precision and corporate clarity. This neutral shell is contrasted by the soft, warm tonality of the seating surfaces, which appear as continuous, carved volumes. The light beige tones of the benches, combined with pale green floor accents around the planters, subtly reference Barcelona’s Mediterranean context without resorting to overt color.
Metallic finishes on lighting structures and handrails echo the technological character of the building. The high-gloss digital screens punctuate the façade-like inner walls, introducing a dynamic layer of content and wayfinding. At ground level, flooring is specified with a durable, low-sheen finish to diffuse reflections from the skylight above, providing visual comfort and reducing glare.
A large overhead skylight spans the atrium, functioning as the principal atmospheric device. The roof structure is articulated with linear beams that modulate sunlight, creating a rhythmic pattern of shadows across the interior plaza. This controlled daylight reduces the need for artificial lighting during daytime while maintaining a balanced luminance suitable for digital displays and laptop use.
Vegetation is curated as a series of compact urban groves. Medium-height trees rise from the central islands, providing vertical scale and partial shading at seating level. Planter rims are integrated seamlessly with the benches, allowing users to sit in close contact with greenery. This proximity enhances acoustic comfort, improves indoor air quality and introduces seasonal variations in color and density, giving the lobby a subtle temporal dimension.
The custom benches are conceived as continuous, fluid elements, alternating between generous backrests and open, 360-degree seating edges. Their freeform geometry supports multiple postures—from quick, upright waiting to more relaxed, collaborative uses. Movable café tables and chairs complement the fixed elements, enabling reconfiguration for events, informal meetings or temporary workstations.
Lighting combines large-scale ambient fixtures with focused, pedestrian-scale luminaires. The arc-shaped floor lamps hover above the benches, generating intimate pools of warm light that contrast with the cooler, uniform illumination of the general atrium. This dual system allows the lobby to adapt from bright daytime conditions to a more atmospheric evening scenario while preserving a coherent visual identity.
Integrated digital totems and large-format screens provide wayfinding, corporate information and real-time building data, turning the atrium into an interface between physical and digital environments. The façade of devices is recessed into the wall cladding to maintain a flush, calm surface, and technical equipment is discretely incorporated in ventilation grilles and service panels.
Sustainability is addressed through passive and active strategies. The extensive skylight maximizes natural lighting, significantly reducing reliance on artificial sources during office hours. Glazing incorporates solar control to minimize heat gain, complemented by a high-performance building envelope that stabilizes interior temperatures. The selection of durable, low-maintenance finishes extends the life cycle of the lobby, while the substantial indoor planting contributes to improved indoor air quality and occupant well-being. The combination of efficient LED lighting, intelligent controls and the biophilic design approach positions the TLL Lobby as a contemporary, environmentally conscious corporate interior.
© 2021 by sanzpont [arquitectura] . Webpage by sanzpont [digital] . Innovative Digital Experiences
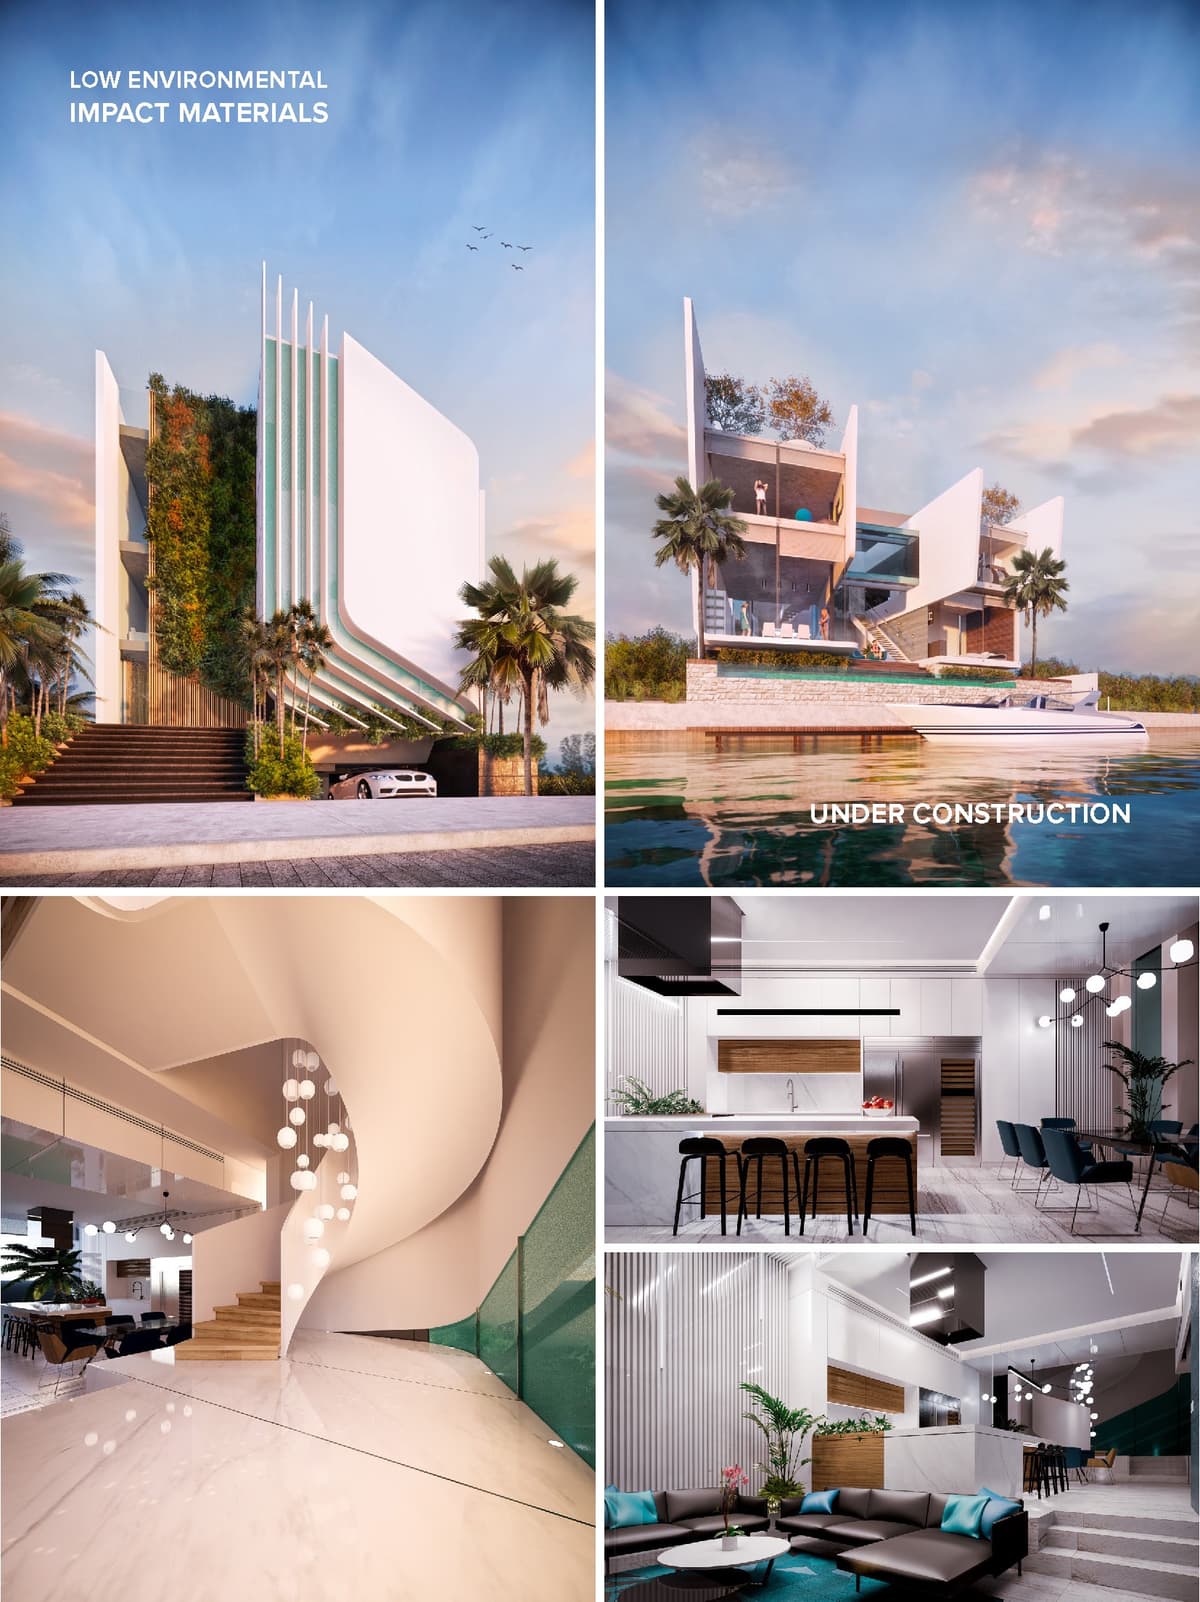

T&N Villa is conceived as a sculptural seaside residence that responds to the horizontality of Cancún’s coastline with a series of vertical, aerodynamic planes. The architectural language combines fluid curves and sharp fins, evoking the purity of nautical design and the lightness of sails catching the Caribbean breeze. The volume is fragmented into layered plates that open toward the water, creating framed views and deep shadows that emphasize the play of light throughout the day.
The project seeks to blur the threshold between interior and exterior, arranging the living areas as open platforms suspended between sky and water. Large double‑height spaces and generous terraces allow the tropical landscape to penetrate the house, while the expressive form provides privacy and climatic protection. The result is a contemporary villa that acts as a habitable landmark on the shoreline.
The villa is positioned on a waterfront plot with direct access to a private dock, reinforcing a strong connection with the lagoon. The main façade facing the street is more introverted and iconic, defined by tall white vertical blades and a dense green wall that mediates between the public realm and the domestic life within. A broad stair, lifted above the sidewalk, creates a ceremonial arrival and subtly separates the residence from the urban level.
Toward the water, the architecture opens dramatically. Cantilevered slabs project over the retaining wall, generating shaded outdoor lounges and a linear pool that visually merges with the lagoon. Palm trees and low vegetation soften the edges of the platform, while the building’s geometry is carefully oriented to capture breezes and frame sunsets over the water.
The composition is organized in stacked horizontal plates intersected by vertical fins that act simultaneously as structural elements, solar control devices, and formal signatures. These fins curve gently at their extremities, guiding views and directing circulation. Large glass panes in between create continuous visual contact with the surroundings while preserving the clarity of the structural grid.
Functionally, the lower level accommodates access, service areas, and recreational spaces close to the dock and pool. The main living floor is conceived as a free plan where living, dining, and kitchen areas flow without partitions, opening entirely to terraces on both the street and lagoon sides. Upper levels host private suites and balconies that benefit from elevated panoramas, while rooftop gardens crown the composition and extend the usable outdoor space.
The interior design follows the same fluid and refined language as the exterior shell. A sculptural helical staircase in soft off‑white tones becomes the heart of the house, connecting all levels with a continuous ribbon of solid surface and timber treads. A cloud of spherical pendant luminaires accentuates the verticality of the void, creating a dynamic light installation.
Finishes are intentionally restrained: large‑format marble‑like floors reflect light and amplify spatial depth, while white walls and ceilings form a neutral canvas for selective accents of warm wood and turquoise textiles that recall the sea. The open‑plan kitchen integrates minimalist white cabinetry with natural wood panels and a central island in stone, complemented by black bar stools and linear lighting. In the living area, modular sofas in neutral tones sit on turquoise rugs, reinforcing the coastal atmosphere without resorting to literal motifs.
The lighting strategy combines abundant natural light with carefully choreographed artificial illumination. Daylight is controlled by the deep overhangs and vertical fins, which limit direct solar gain while allowing soft, reflected light into the interiors. At night, a system of recessed linear fixtures and pendant lamps defines each zone, emphasizing spatial hierarchies and the sculptural qualities of the staircase and double‑height voids.
Thermal comfort is addressed through cross‑ventilation enabled by operable façade elements on opposite orientations, together with high ceilings that favor air circulation in the humid tropical climate. Interior acoustics benefit from the mix of hard reflective surfaces and softer elements such as upholstered furniture, area rugs, and vegetation that collectively reduce reverberation in the open spaces.
The villa integrates several strategies aimed at minimizing environmental impact while enhancing user comfort. The façade system of projecting fins and deep horizontal slabs acts as a passive shading device, significantly reducing cooling loads in Cancún’s hot climate. Glazed surfaces are specified with high‑performance coatings to limit heat gain while maintaining transparency and views.
Materials are selected for durability and reduced embodied energy, prioritizing locally available stone, certified timber, and finishes with low volatile organic compound emissions. The vegetated façades and rooftop gardens contribute to urban heat‑island mitigation, offer additional insulation, and support local biodiversity. Landscape design favors native and drought‑tolerant plant species, decreasing irrigation needs. Provisions for rainwater collection and greywater reuse, combined with efficient LED lighting and energy‑saving equipment, reinforce the project’s commitment to a low‑impact, contemporary coastal lifestyle.


T&N Villa is conceived as a sculptural seaside residence that responds to the horizontality of Cancún’s coastline with a series of vertical, aerodynamic planes. The architectural language combines fluid curves and sharp fins, evoking the purity of nautical design and the lightness of sails catching the Caribbean breeze. The volume is fragmented into layered plates that open toward the water, creating framed views and deep shadows that emphasize the play of light throughout the day.
The project seeks to blur the threshold between interior and exterior, arranging the living areas as open platforms suspended between sky and water. Large double‑height spaces and generous terraces allow the tropical landscape to penetrate the house, while the expressive form provides privacy and climatic protection. The result is a contemporary villa that acts as a habitable landmark on the shoreline.
The villa is positioned on a waterfront plot with direct access to a private dock, reinforcing a strong connection with the lagoon. The main façade facing the street is more introverted and iconic, defined by tall white vertical blades and a dense green wall that mediates between the public realm and the domestic life within. A broad stair, lifted above the sidewalk, creates a ceremonial arrival and subtly separates the residence from the urban level.
Toward the water, the architecture opens dramatically. Cantilevered slabs project over the retaining wall, generating shaded outdoor lounges and a linear pool that visually merges with the lagoon. Palm trees and low vegetation soften the edges of the platform, while the building’s geometry is carefully oriented to capture breezes and frame sunsets over the water.
The composition is organized in stacked horizontal plates intersected by vertical fins that act simultaneously as structural elements, solar control devices, and formal signatures. These fins curve gently at their extremities, guiding views and directing circulation. Large glass panes in between create continuous visual contact with the surroundings while preserving the clarity of the structural grid.
Functionally, the lower level accommodates access, service areas, and recreational spaces close to the dock and pool. The main living floor is conceived as a free plan where living, dining, and kitchen areas flow without partitions, opening entirely to terraces on both the street and lagoon sides. Upper levels host private suites and balconies that benefit from elevated panoramas, while rooftop gardens crown the composition and extend the usable outdoor space.
The interior design follows the same fluid and refined language as the exterior shell. A sculptural helical staircase in soft off‑white tones becomes the heart of the house, connecting all levels with a continuous ribbon of solid surface and timber treads. A cloud of spherical pendant luminaires accentuates the verticality of the void, creating a dynamic light installation.
Finishes are intentionally restrained: large‑format marble‑like floors reflect light and amplify spatial depth, while white walls and ceilings form a neutral canvas for selective accents of warm wood and turquoise textiles that recall the sea. The open‑plan kitchen integrates minimalist white cabinetry with natural wood panels and a central island in stone, complemented by black bar stools and linear lighting. In the living area, modular sofas in neutral tones sit on turquoise rugs, reinforcing the coastal atmosphere without resorting to literal motifs.
The lighting strategy combines abundant natural light with carefully choreographed artificial illumination. Daylight is controlled by the deep overhangs and vertical fins, which limit direct solar gain while allowing soft, reflected light into the interiors. At night, a system of recessed linear fixtures and pendant lamps defines each zone, emphasizing spatial hierarchies and the sculptural qualities of the staircase and double‑height voids.
Thermal comfort is addressed through cross‑ventilation enabled by operable façade elements on opposite orientations, together with high ceilings that favor air circulation in the humid tropical climate. Interior acoustics benefit from the mix of hard reflective surfaces and softer elements such as upholstered furniture, area rugs, and vegetation that collectively reduce reverberation in the open spaces.
The villa integrates several strategies aimed at minimizing environmental impact while enhancing user comfort. The façade system of projecting fins and deep horizontal slabs acts as a passive shading device, significantly reducing cooling loads in Cancún’s hot climate. Glazed surfaces are specified with high‑performance coatings to limit heat gain while maintaining transparency and views.
Materials are selected for durability and reduced embodied energy, prioritizing locally available stone, certified timber, and finishes with low volatile organic compound emissions. The vegetated façades and rooftop gardens contribute to urban heat‑island mitigation, offer additional insulation, and support local biodiversity. Landscape design favors native and drought‑tolerant plant species, decreasing irrigation needs. Provisions for rainwater collection and greywater reuse, combined with efficient LED lighting and energy‑saving equipment, reinforce the project’s commitment to a low‑impact, contemporary coastal lifestyle.
© 2021 by sanzpont [arquitectura] . Webpage by sanzpont [digital] . Innovative Digital Experiences
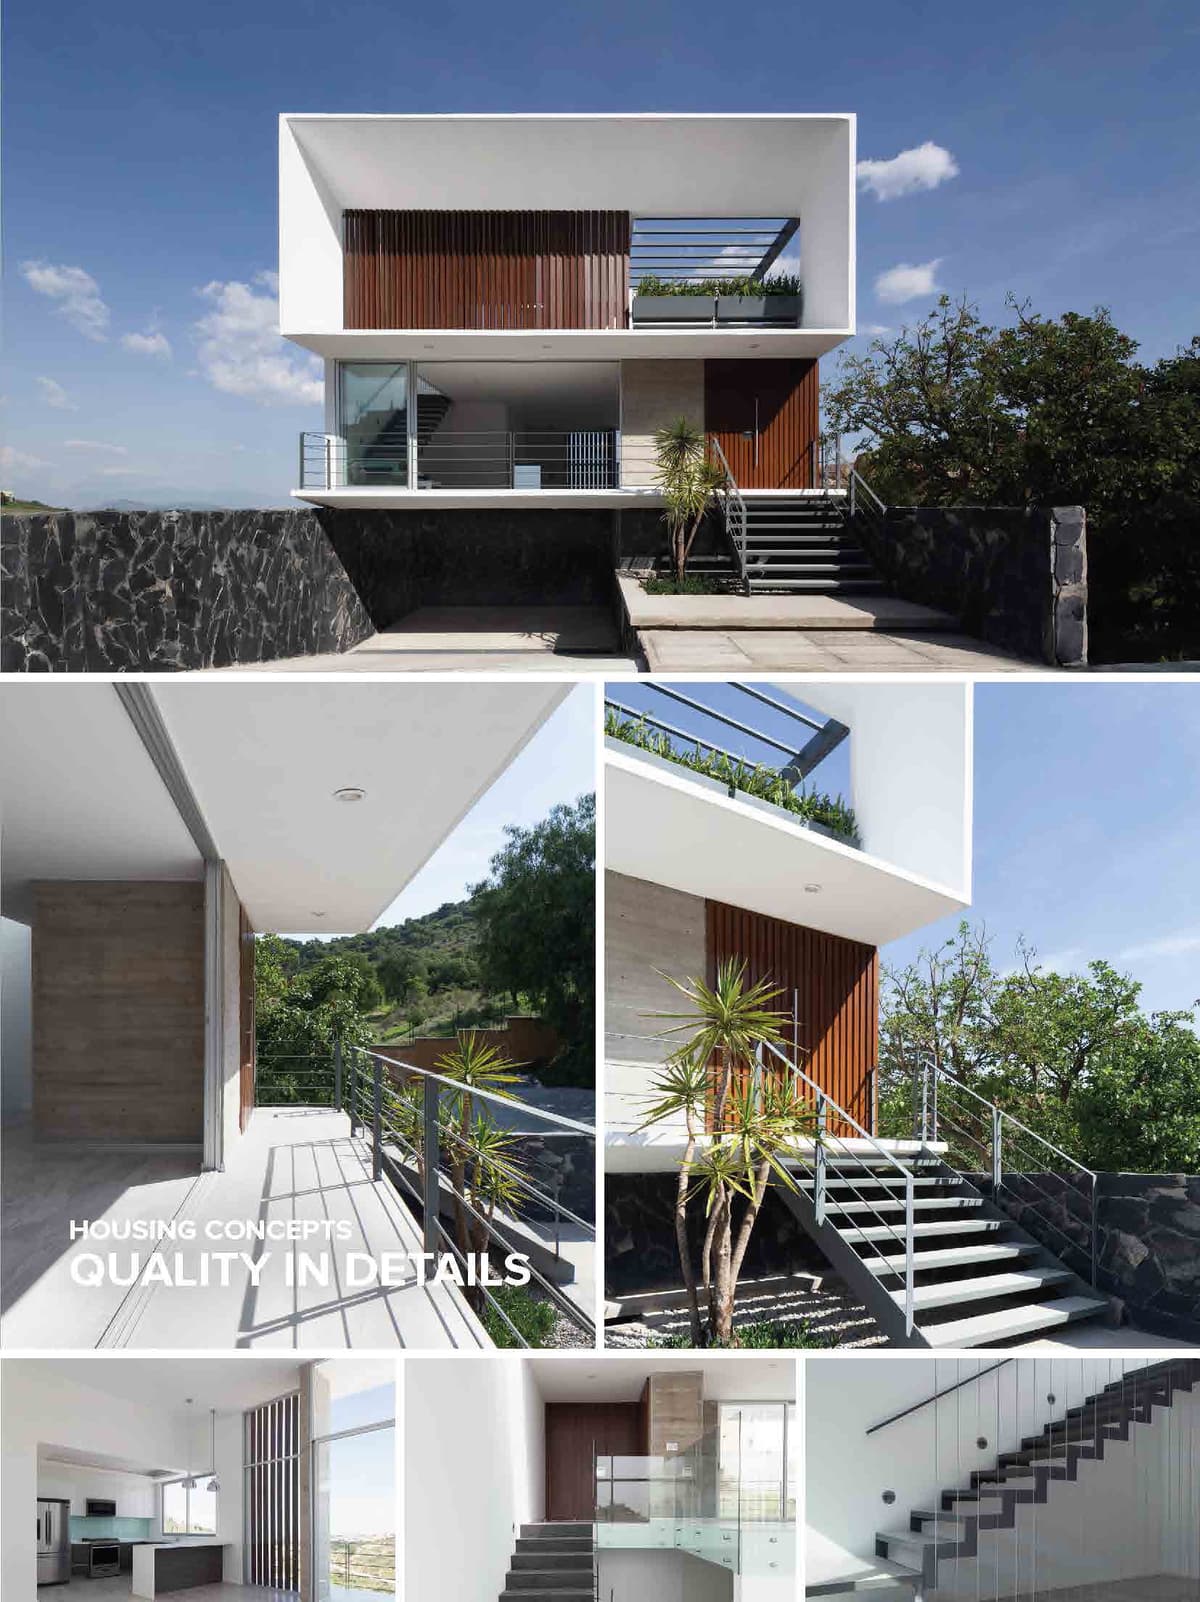

VAN24 house is located just north of Mexico City, in the hills near the Madin dam. This project was developed on a lot with excellent views of the city and of two volcanoes, Popocatépetl and Iztaccíhuatl. The view was a central aspect of the design process.
The land contains a pronounced downward slope, ending up at almost six meters /almost 20 ft. below street level. Taking advantage of the lot’s natural topography, the house was constructed at the lowest point, creating two underground levels. This layout offered the opportunity to give the two lower levels a sense of privacy and security that is perfect for the bedroom area.
There are two and a half levels above the street. The main entrance and living area are found one half level above the street, while you step down one half level to the kitchen and dining area. This creates a double height ceiling and ensures uninterrupted views from any vantage point within the main living space
A large four-panel sliding glass door in the living room opens onto a balcony that runs the entire length of the facade, creating a continuous experience between the interior and the exterior. This sense of continuity, combined with the double height ceiling, was essential in creating a spacious open floor plan for the main living space.
The focus remains on the incredible views of the city as we move to the highest level of the house, the roof garden. This space, consisting of a terrace and crowned by a light, white cover that opens to the sky like a screen, was designed as an ideal family gathering place and uses greenery to create an urban sanctuary. Wood louvers offer a sense of privacy from the outside, while admitting light and air into the space.
The concept of VAN24, a floating house, arose from the very use of the half levels. Having the main entrance a half level above the street and the covered parking a half level below, created a base. The treatment of this base was important since it had to provide a contrasting texture and color to encourage a much darker appearance that essentially disappears when in the shadows. For this reason, a slab stone was chosen from a nearby quarry that contrasts with the white of the two levels it supports. When these levels create shadow on the stone base it is possible to imagine that the house is levitating in the air, floating.


VAN24 house is located just north of Mexico City, in the hills near the Madin dam. This project was developed on a lot with excellent views of the city and of two volcanoes, Popocatépetl and Iztaccíhuatl. The view was a central aspect of the design process.
The land contains a pronounced downward slope, ending up at almost six meters /almost 20 ft. below street level. Taking advantage of the lot’s natural topography, the house was constructed at the lowest point, creating two underground levels. This layout offered the opportunity to give the two lower levels a sense of privacy and security that is perfect for the bedroom area.
There are two and a half levels above the street. The main entrance and living area are found one half level above the street, while you step down one half level to the kitchen and dining area. This creates a double height ceiling and ensures uninterrupted views from any vantage point within the main living space
A large four-panel sliding glass door in the living room opens onto a balcony that runs the entire length of the facade, creating a continuous experience between the interior and the exterior. This sense of continuity, combined with the double height ceiling, was essential in creating a spacious open floor plan for the main living space.
The focus remains on the incredible views of the city as we move to the highest level of the house, the roof garden. This space, consisting of a terrace and crowned by a light, white cover that opens to the sky like a screen, was designed as an ideal family gathering place and uses greenery to create an urban sanctuary. Wood louvers offer a sense of privacy from the outside, while admitting light and air into the space.
The concept of VAN24, a floating house, arose from the very use of the half levels. Having the main entrance a half level above the street and the covered parking a half level below, created a base. The treatment of this base was important since it had to provide a contrasting texture and color to encourage a much darker appearance that essentially disappears when in the shadows. For this reason, a slab stone was chosen from a nearby quarry that contrasts with the white of the two levels it supports. When these levels create shadow on the stone base it is possible to imagine that the house is levitating in the air, floating.
© 2021 by sanzpont [arquitectura] . Webpage by sanzpont [digital] . Innovative Digital Experiences
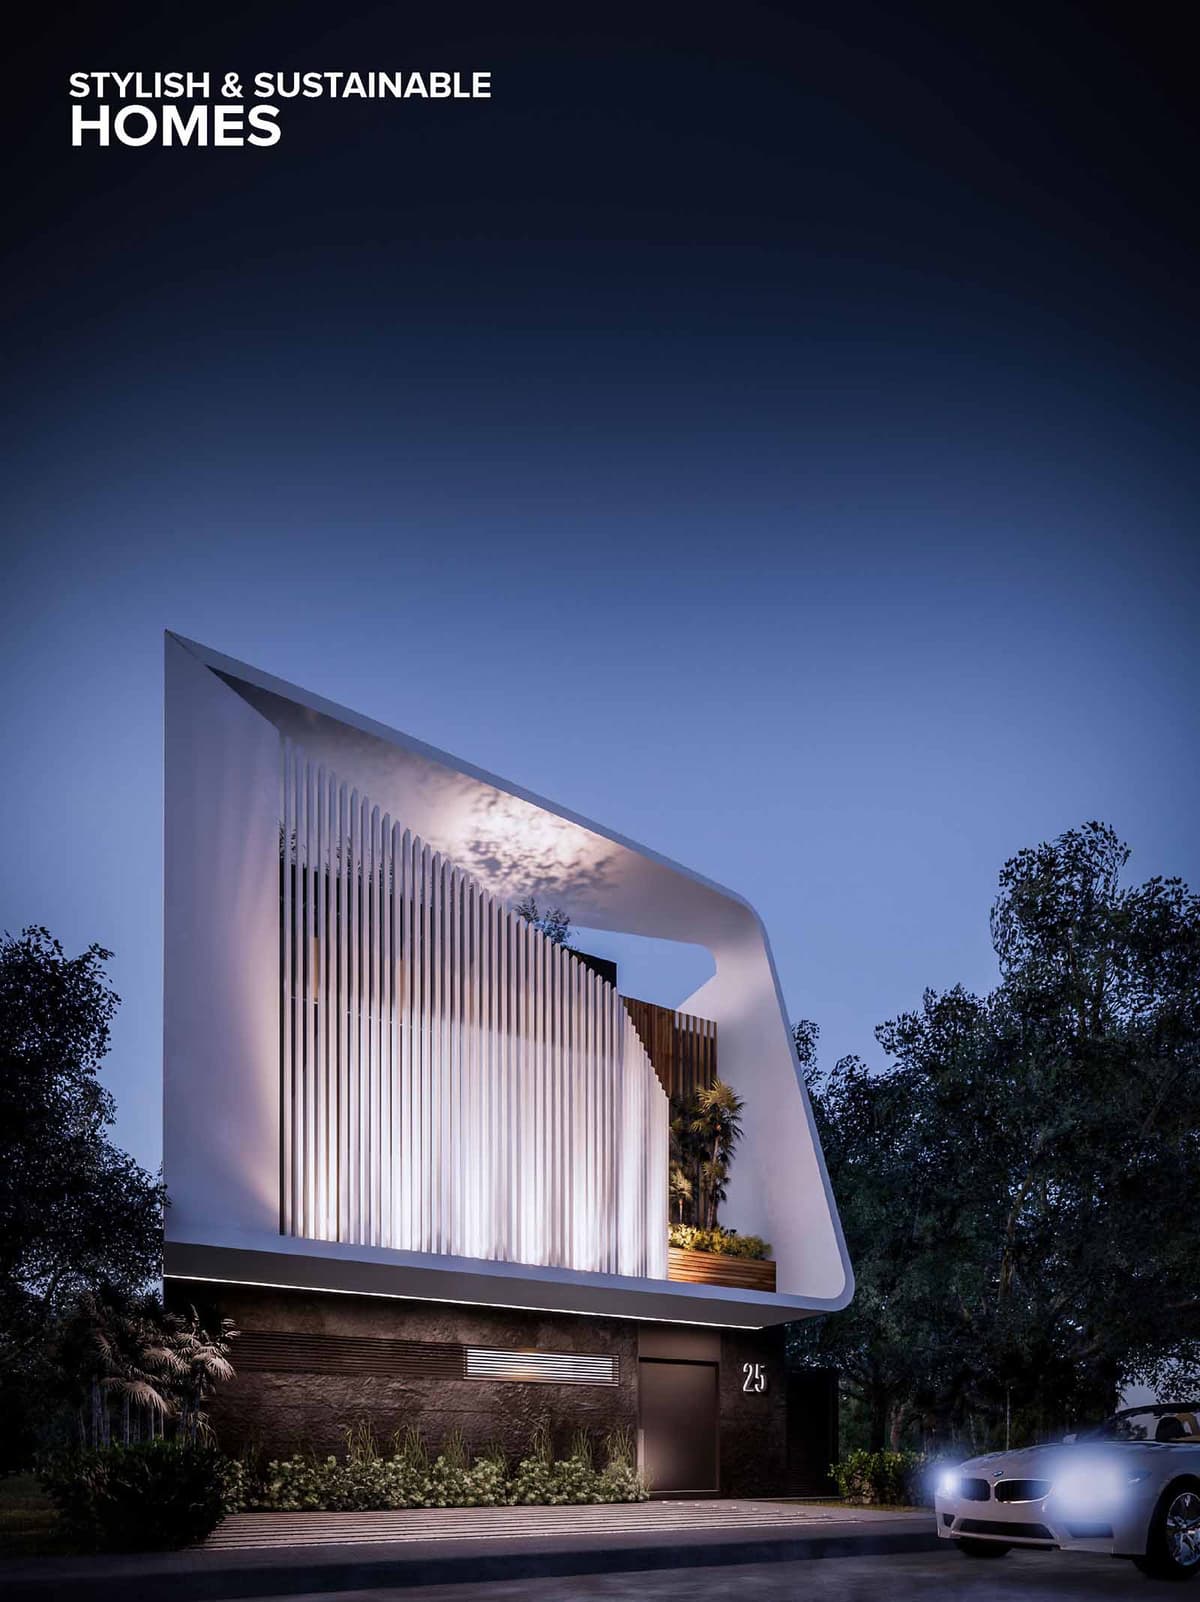

Arbolada Villa in Cancún is conceived as a compact urban oasis that filters the intense Caribbean climate through a sculptural architectural envelope. The project organizes domestic life behind a protective shell, using a dynamic interplay of solids and voids to balance privacy, openness, and environmental performance. The main gesture is a single continuous frame that folds around the upper levels, creating a clear, iconic silhouette while acting as a climatic visor. Within this protective outline, the house is layered with gardens, terraces and vertical filters that soften the transition between street and interior.
The volumetry is defined by a clean horizontal base and a sharply inclined upper frame. This frame is partially detached from the internal volume, generating a deep ventilated cavity where shadows, reflections and vegetation interact. A dense rhythm of vertical fins runs along the main elevation, gradually stepping down to reveal the interior garden. These slats control solar gain from the low western sun, while preserving outward views and a strong sense of lightness. At night, integrated uplighting transforms the façade into a softly glowing lantern within the neighborhood.
The dark, solid plinth houses the more private and service-oriented functions, buffering the living areas from the street. Above, the main social spaces open toward the internal patio and elevated garden, taking advantage of cross-ventilation created by carefully positioned openings behind the louvered screen. The uppermost level is conceived as an intimate retreat with direct access to roof landscaping, visually connected to the sky through the angular opening of the frame. Circulation is linear and legible, allowing fluid progression from the protected entrance to increasingly open and introspective spaces.
A deliberate contrast is established between the monolithic white frame and the darker, textured base. The plinth employs stone or concrete with a natural finish, grounding the villa and providing thermal mass. Warm-toned wood appears in balcony linings and planter edges, introducing tactility against the crisp white shell. Artificial lighting emphasizes the architectural geometry rather than individual fixtures: linear LEDs articulate the frame, while grazing lights enhance the vertical fins and vegetation. This layered lighting strategy ensures low glare, reduced energy consumption and a strong nighttime identity without excessive luminance spilling into the public realm.
Vegetation is not treated as an accessory but as a fundamental spatial layer. Dense planting at ground level softens the junction with the street and improves microclimate conditions along the façade. Elevated planters on the upper levels bring greenery directly into the living spaces, acting as visual filters and additional shading devices. The composition favors native or adapted species suitable for Cancún’s humid tropical climate, reducing irrigation needs and maintenance while encouraging biodiversity within the gated community context.
Sustainability is embedded in the form rather than applied as an afterthought. The vertical fins and deep frame significantly reduce direct solar radiation on glazing, lowering cooling loads in the hot, humid climate. The ventilated façade cavity and operable openings support natural cross-ventilation during milder periods, decreasing dependence on mechanical air conditioning. The compact footprint preserves permeable garden areas that aid stormwater absorption during intense rainfall. High-performance glazing, LED lighting and the potential integration of photovoltaic panels on the concealed roof surfaces complement these passive strategies, resulting in a stylish yet environmentally responsible villa for contemporary Cancún living.


Arbolada Villa in Cancún is conceived as a compact urban oasis that filters the intense Caribbean climate through a sculptural architectural envelope. The project organizes domestic life behind a protective shell, using a dynamic interplay of solids and voids to balance privacy, openness, and environmental performance. The main gesture is a single continuous frame that folds around the upper levels, creating a clear, iconic silhouette while acting as a climatic visor. Within this protective outline, the house is layered with gardens, terraces and vertical filters that soften the transition between street and interior.
The volumetry is defined by a clean horizontal base and a sharply inclined upper frame. This frame is partially detached from the internal volume, generating a deep ventilated cavity where shadows, reflections and vegetation interact. A dense rhythm of vertical fins runs along the main elevation, gradually stepping down to reveal the interior garden. These slats control solar gain from the low western sun, while preserving outward views and a strong sense of lightness. At night, integrated uplighting transforms the façade into a softly glowing lantern within the neighborhood.
The dark, solid plinth houses the more private and service-oriented functions, buffering the living areas from the street. Above, the main social spaces open toward the internal patio and elevated garden, taking advantage of cross-ventilation created by carefully positioned openings behind the louvered screen. The uppermost level is conceived as an intimate retreat with direct access to roof landscaping, visually connected to the sky through the angular opening of the frame. Circulation is linear and legible, allowing fluid progression from the protected entrance to increasingly open and introspective spaces.
A deliberate contrast is established between the monolithic white frame and the darker, textured base. The plinth employs stone or concrete with a natural finish, grounding the villa and providing thermal mass. Warm-toned wood appears in balcony linings and planter edges, introducing tactility against the crisp white shell. Artificial lighting emphasizes the architectural geometry rather than individual fixtures: linear LEDs articulate the frame, while grazing lights enhance the vertical fins and vegetation. This layered lighting strategy ensures low glare, reduced energy consumption and a strong nighttime identity without excessive luminance spilling into the public realm.
Vegetation is not treated as an accessory but as a fundamental spatial layer. Dense planting at ground level softens the junction with the street and improves microclimate conditions along the façade. Elevated planters on the upper levels bring greenery directly into the living spaces, acting as visual filters and additional shading devices. The composition favors native or adapted species suitable for Cancún’s humid tropical climate, reducing irrigation needs and maintenance while encouraging biodiversity within the gated community context.
Sustainability is embedded in the form rather than applied as an afterthought. The vertical fins and deep frame significantly reduce direct solar radiation on glazing, lowering cooling loads in the hot, humid climate. The ventilated façade cavity and operable openings support natural cross-ventilation during milder periods, decreasing dependence on mechanical air conditioning. The compact footprint preserves permeable garden areas that aid stormwater absorption during intense rainfall. High-performance glazing, LED lighting and the potential integration of photovoltaic panels on the concealed roof surfaces complement these passive strategies, resulting in a stylish yet environmentally responsible villa for contemporary Cancún living.
© 2021 by sanzpont [arquitectura] . Webpage by sanzpont [digital] . Innovative Digital Experiences
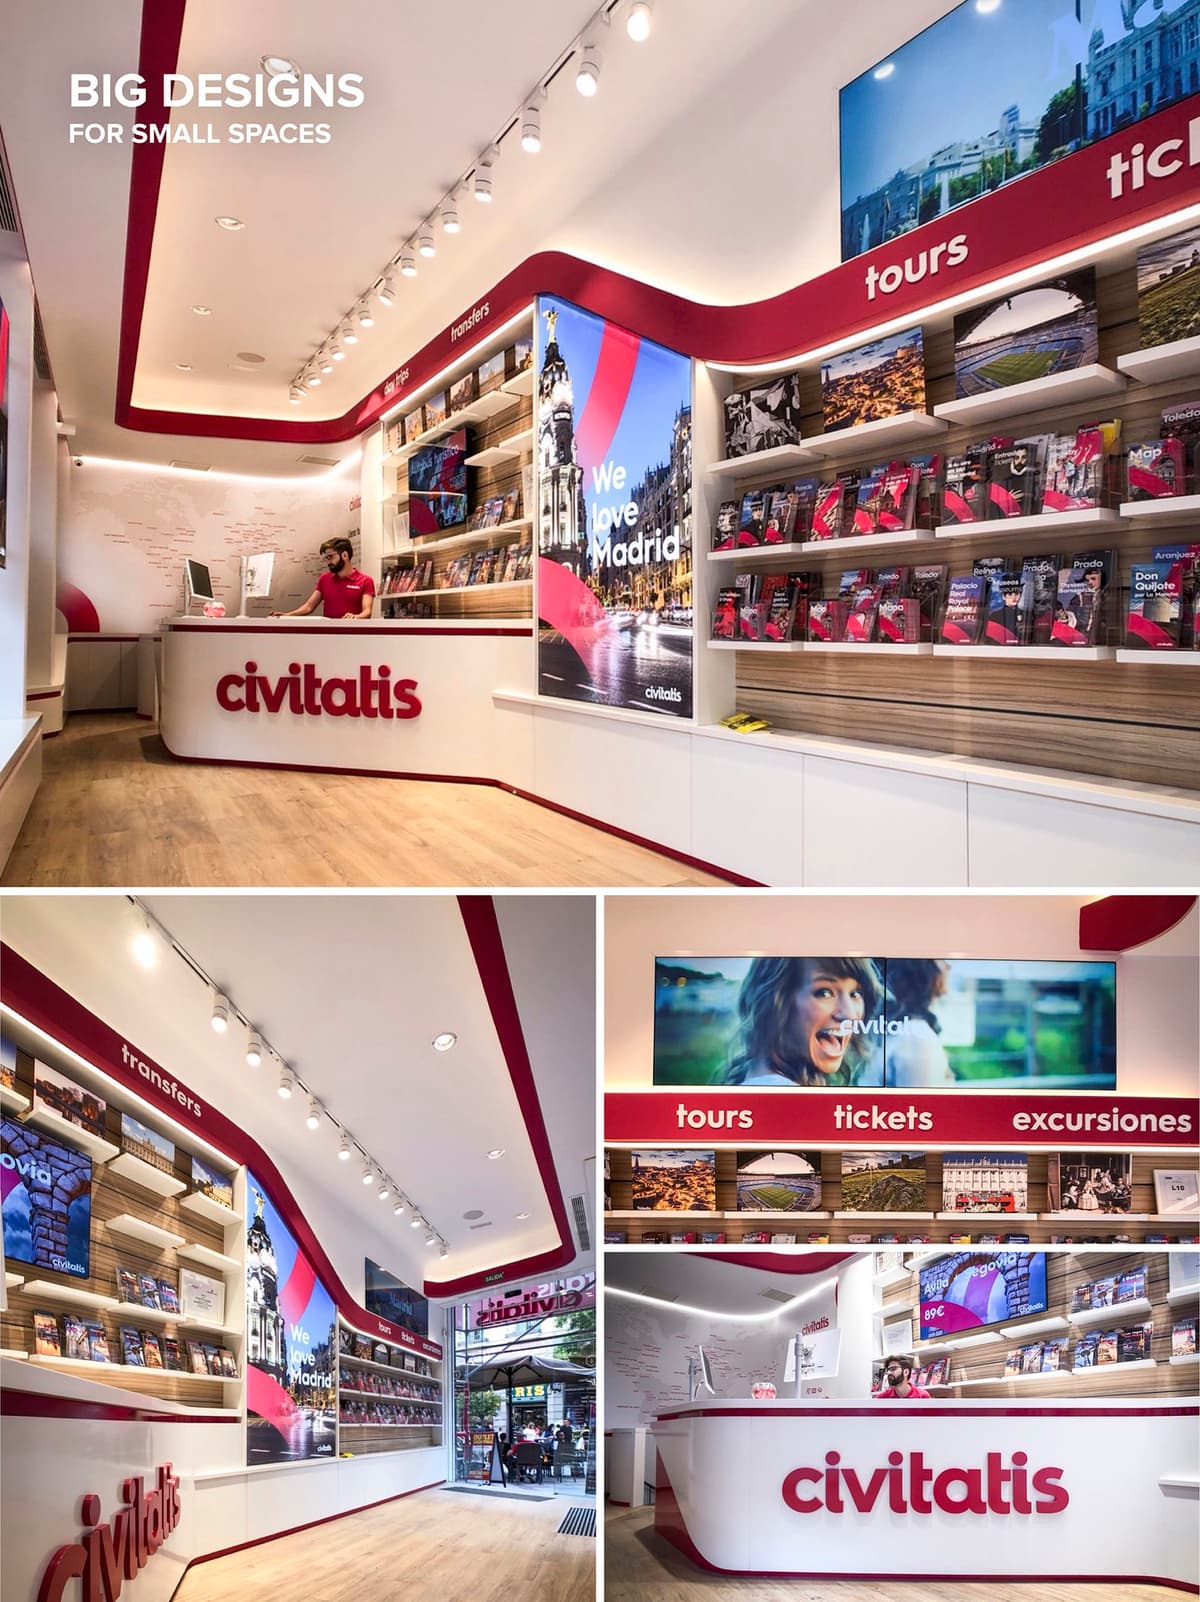

Technology help us simulate, plan and visualize the project with the client, allowing for flexibility in the exploration and changes to the project design until the accomplishment of all needs. BIM give us a better coordination and collaboration with contractors, helping in deliver, optimize, schedule and cost control allowing the prefabrication of more parts of the project giving faster results with superior quality.
The retail and tourist information center for Civitatis.com was a digitally handcrafted in BIM technology improving the overall project quality with a faster delivery process.


Technology help us simulate, plan and visualize the project with the client, allowing for flexibility in the exploration and changes to the project design until the accomplishment of all needs. BIM give us a better coordination and collaboration with contractors, helping in deliver, optimize, schedule and cost control allowing the prefabrication of more parts of the project giving faster results with superior quality.
The retail and tourist information center for Civitatis.com was a digitally handcrafted in BIM technology improving the overall project quality with a faster delivery process.
© 2021 by sanzpont [arquitectura] . Webpage by sanzpont [digital] . Innovative Digital Experiences
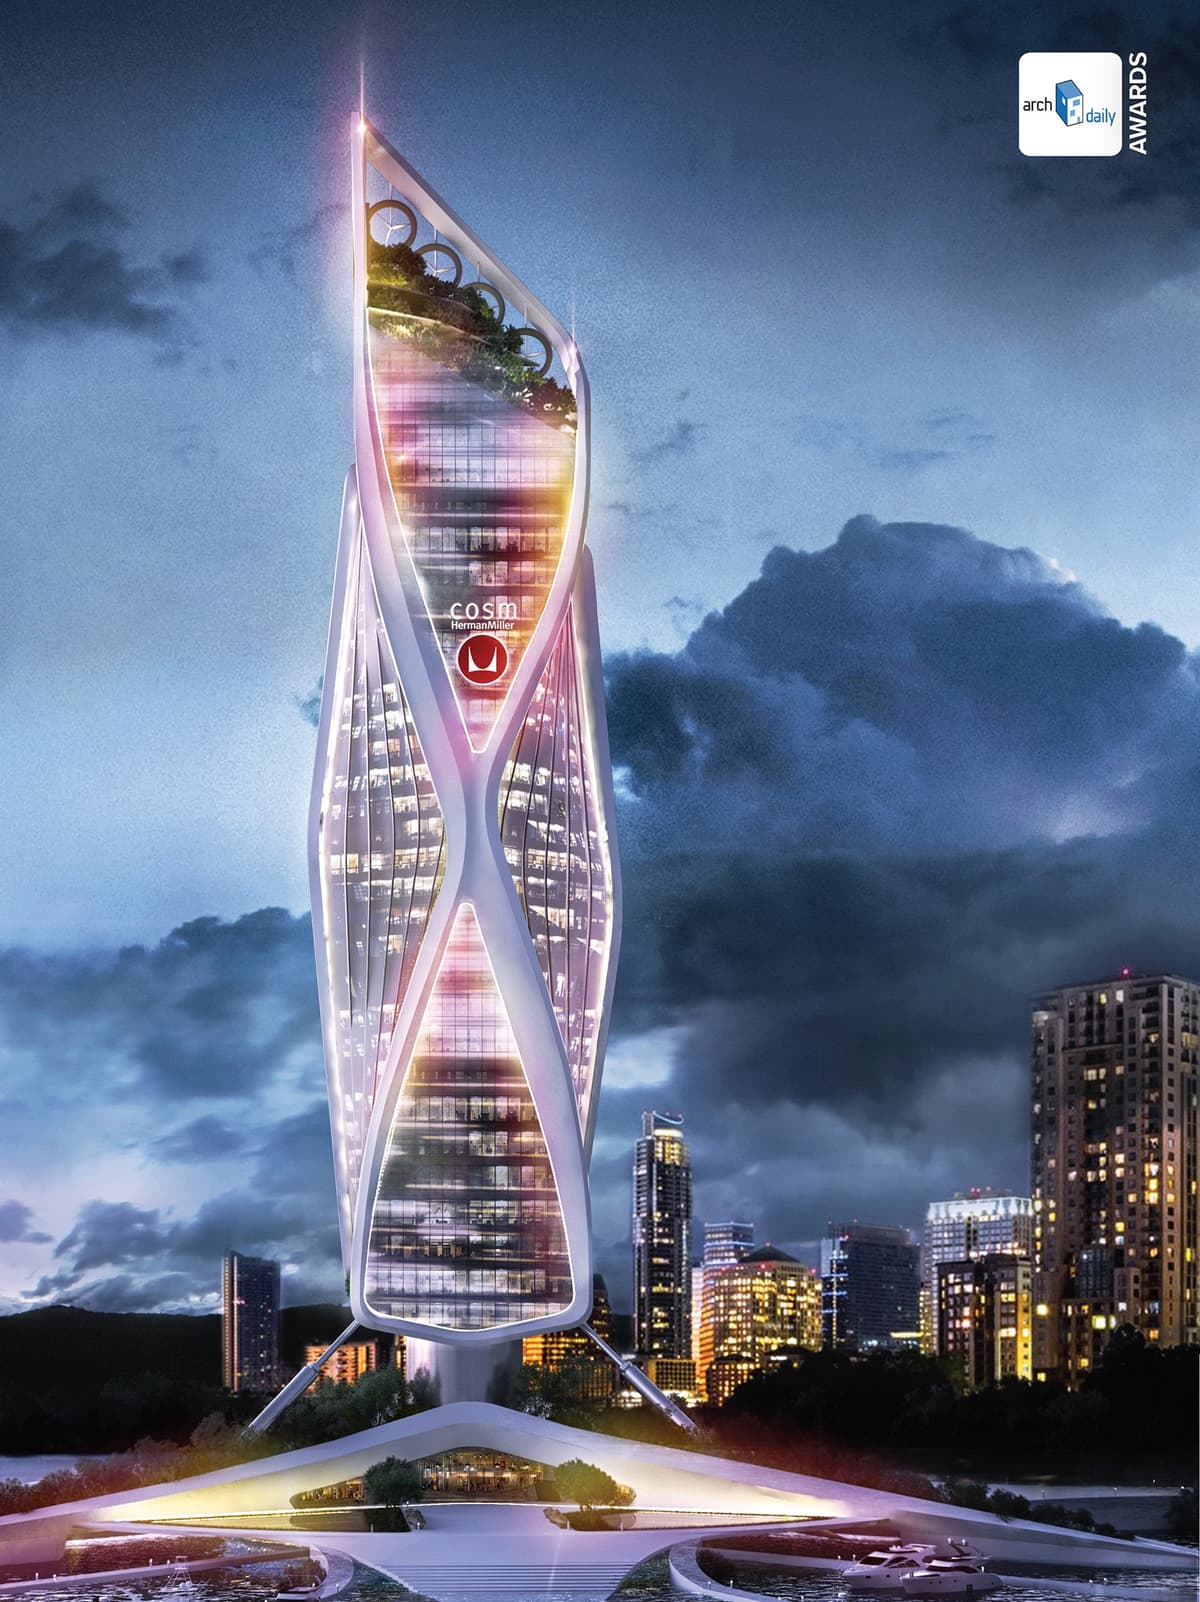

The design of the Cosm tower is inspired by the spectacular design of Studio 7.5 for Herman Miller.
The design of the structure of the building is inspired by the Cosm chair, with an earthquake-dynamic system that works intelligently against oscillating and trepidatory movements of earthquakes, providing maximum stability to the building.
The skin of the building is inspired by the Cosm fabric, and is composed of a Serge Ferrari solar control bioclimatic textile façade, an innovative material that offers thermal and visual protection, freedom of design and maximum visibility to the outside.
The design of the building structure, similar to the Cosm chair, dynamically stiffens the facade of the building, forming a seismic-resistant diaphragm of structural diagonal bracing that provides strength and ductility to the design.
The Colors of Cosm | RGB LED Technology: The color in the design of the building is created digitally by means of RGB LED low consumption lighting, bathing the neutral surface of the building skin with light that dynamizes the aesthetics and offers a more technological aspect.
The functional, technical, energetic and sustainable performance of the building are also reflected in its aesthetic design, creating an icon that highlights the values of the brand.
The selection of responsible and local materials is proposed to minimize the amount of waste in the construction, as well as materials with recycled components and of low environmental impact. The facades propose the use of extra-clear solar control glass "SGG COOL LITE" to regulate the temperature, save energy and reduce the consumption of air conditioning, improving visual comfort by reducing solar glare.
The design of the Cosm Tower is focused on Sustainability and Bioclimatic design, taking advantage of renewable energy while minimizing its environmental impact.
Photovoltaic Panels: The skin of the building integrates a solar control membrane with photovoltaic cells to take advantage of the sun as renewable natural energy.
Plants that Clean the Air: The skin of the building integrates plants that filter the air to help eliminate environmental pollution.
Innovation: The construction of the building is conceived by means of the Holedeck innovative construction system, which is considered to be the most sustainable concrete structure in the world, as it reduces the weight and volume of the building by minimizing the use of resources.
Water Filtration: A water filtration system reduces environmental pollution and an irrigation system treats and utilizes gray water.
Water Efficiency: It promotes a more intelligent use of drinking water, both inside and outside the building, using technologies to reduce consumption through controlling and measuring the amount used, efficient facilities and water recycling.
Use of Stormwater: Collection of rainwater to reduce the consumption of the urban hydraulic network.
Accessibility and Function: Easy urban accessibility, bicycle parking, with an adequate functional design that intelligently integrates uses and spaces.
Connection with Nature: Access plaza, terraces and spaces with natural vegetation and fountains that promote a peaceful moment in the environment, in addition to increasing the exterior / interior connection.
Comfort: Holistic and efficient design focused on the user. The maximum possible natural lighting and comfort to the user is provided in all interior spaces in addition to the use of materials that promote wellness.
Interior Environmental Quality: Proper natural lighting is achieved through the facade of extra-clear solar control glass, promoting the best use of natural light during the day creating an adequate thermal environment. Air renewal systems maintain the quality of the environment.
Location and Transportation: In direct connection with the public transportation network, which links the user with the city and its urban mobility network.
Amenities: Generate the maximum possible spaces for public use that create social cohesion, such as a bicycle paths, pedestrian walks, terraces and a viewpoint.
Expansion of Public Space: Public use of spaces that integrate the building with its urban context is promoted.
Sports Port: In addition to the pedestrian urban space, a maritime-sporting connection is generated that promotes an additional point of social interaction.
• World Architecture Awards 10+5+X: Architecture Designed Category, 31st Cycle : COSM Tower (2019)


• World Architecture Awards 10+5+X: Architecture Designed Category, 31st Cycle : COSM Tower (2019)
The design of the Cosm tower is inspired by the spectacular design of Studio 7.5 for Herman Miller.
The design of the structure of the building is inspired by the Cosm chair, with an earthquake-dynamic system that works intelligently against oscillating and trepidatory movements of earthquakes, providing maximum stability to the building.
The skin of the building is inspired by the Cosm fabric, and is composed of a Serge Ferrari solar control bioclimatic textile façade, an innovative material that offers thermal and visual protection, freedom of design and maximum visibility to the outside.
The design of the building structure, similar to the Cosm chair, dynamically stiffens the facade of the building, forming a seismic-resistant diaphragm of structural diagonal bracing that provides strength and ductility to the design.
The Colors of Cosm | RGB LED Technology: The color in the design of the building is created digitally by means of RGB LED low consumption lighting, bathing the neutral surface of the building skin with light that dynamizes the aesthetics and offers a more technological aspect.
The functional, technical, energetic and sustainable performance of the building are also reflected in its aesthetic design, creating an icon that highlights the values of the brand.
The selection of responsible and local materials is proposed to minimize the amount of waste in the construction, as well as materials with recycled components and of low environmental impact. The facades propose the use of extra-clear solar control glass "SGG COOL LITE" to regulate the temperature, save energy and reduce the consumption of air conditioning, improving visual comfort by reducing solar glare.
The design of the Cosm Tower is focused on Sustainability and Bioclimatic design, taking advantage of renewable energy while minimizing its environmental impact.
Photovoltaic Panels: The skin of the building integrates a solar control membrane with photovoltaic cells to take advantage of the sun as renewable natural energy.
Plants that Clean the Air: The skin of the building integrates plants that filter the air to help eliminate environmental pollution.
Innovation: The construction of the building is conceived by means of the Holedeck innovative construction system, which is considered to be the most sustainable concrete structure in the world, as it reduces the weight and volume of the building by minimizing the use of resources.
Water Filtration: A water filtration system reduces environmental pollution and an irrigation system treats and utilizes gray water.
Water Efficiency: It promotes a more intelligent use of drinking water, both inside and outside the building, using technologies to reduce consumption through controlling and measuring the amount used, efficient facilities and water recycling.
Use of Stormwater: Collection of rainwater to reduce the consumption of the urban hydraulic network.
Accessibility and Function: Easy urban accessibility, bicycle parking, with an adequate functional design that intelligently integrates uses and spaces.
Connection with Nature: Access plaza, terraces and spaces with natural vegetation and fountains that promote a peaceful moment in the environment, in addition to increasing the exterior / interior connection.
Comfort: Holistic and efficient design focused on the user. The maximum possible natural lighting and comfort to the user is provided in all interior spaces in addition to the use of materials that promote wellness.
Interior Environmental Quality: Proper natural lighting is achieved through the facade of extra-clear solar control glass, promoting the best use of natural light during the day creating an adequate thermal environment. Air renewal systems maintain the quality of the environment.
Location and Transportation: In direct connection with the public transportation network, which links the user with the city and its urban mobility network.
Amenities: Generate the maximum possible spaces for public use that create social cohesion, such as a bicycle paths, pedestrian walks, terraces and a viewpoint.
Expansion of Public Space: Public use of spaces that integrate the building with its urban context is promoted.
Sports Port: In addition to the pedestrian urban space, a maritime-sporting connection is generated that promotes an additional point of social interaction.
© 2021 by sanzpont [arquitectura] . Webpage by sanzpont [digital] . Innovative Digital Experiences
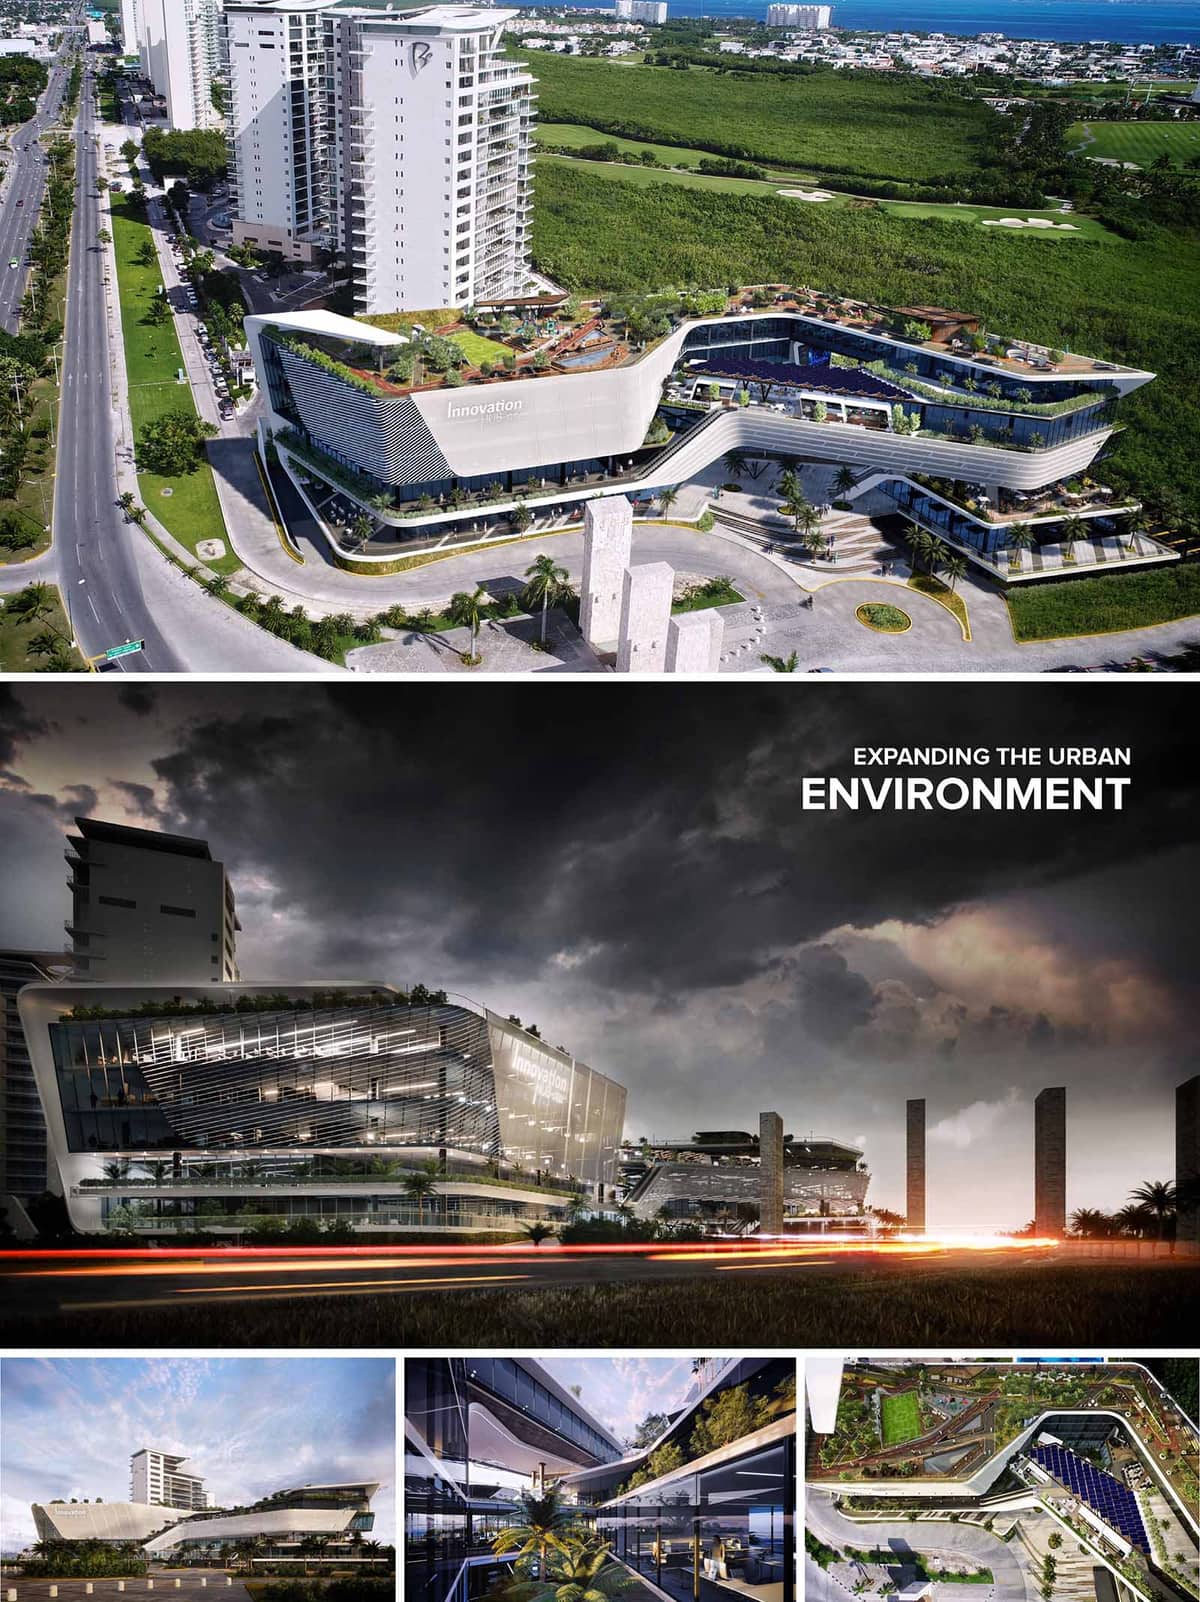

Innovation Hub is conceived as a dynamic urban catalyst, a hybrid building that fuses corporate, commercial and leisure functions into a single continuous architectural landscape. The volume emerges as a sculpted horizontal podium that extends the city fabric towards the mangrove reserve, softening the threshold between the dense avenue and the natural territory. Fluid lines, cantilevered platforms and generous terraces translate the idea of innovation into a built form that is constantly opening, overlapping and connecting.
The project operates as an elevated urban ground. Instead of a conventional closed block, the mass is fractured into stepped plates that generate plazas, paseos and belvederes at different levels. These terraces act as extensions of office spaces, retail programs and restaurants, promoting an informal interaction between work, commerce and public life while framing panoramic views to the Caribbean landscape.
The building occupies a strategic corner along a primary urban corridor, responding with a clear gesture: a curved façade that accompanies the movement of vehicles and pedestrians and defines a generous setback. This setback becomes a forecourt with drop-off areas, landscaped islets and vertical stone elements that evoke local Mayan references, marking the corporate entrance and creating a strong urban presence.
Multiple access points articulate a porous ground floor. Retail premises open directly to the sidewalks, while covered arcades and double-height lobbies provide climatic shelter and visual continuity. Vehicular circulation is organized in a perimeter loop that separates service and parking flows from the main pedestrian promenades, ensuring safe and intuitive navigation throughout the complex.
The architectural language is based on superposed horizontal slabs that slide and cantilever to create overhangs, balconies and sky gardens. The resulting expression is aerodynamic and contemporary, resonating with the coastal context of Cancún while clearly differentiating the corporate plates from the retail plinth. Large cantilevers protect the glazed areas from direct sun, reinforcing both the environmental and spatial performance.
The façades combine high-performance curtain wall systems with a second skin of horizontal louvers and perforated panels. On the main avenue, the louvers are denser and more sculptural, forming a kinetic surface that changes with the angle of view and the incidence of light. On the upper levels, the second skin opens to allow unobstructed views from executive offices and terraces, while still providing controlled shading and glare reduction.
The internal organization is structured around linear atriums and open galleries that visually connect several levels and orient the circulation. These interior voids act as climatic buffers, introducing natural light deep into the floor plates and creating visual relationships between corporate spaces, collaborative areas and the commercial program. Green planters, water features and exposed vegetation blur the boundary between interior and exterior.
Office floors are configured with flexible, large-span layouts, allowing a variety of fit-out scenarios for corporate tenants and co-working environments. Meeting rooms and informal lounges open onto terraces, encouraging outdoor work and social interaction in a climate-responsive manner. In the commercial zones, double-height shopfronts, escalators and bridges create a vertical retail experience, while the continuous roof garden operates as a communal park above the city.
The material palette is defined by light-toned concrete, glass, aluminum and local stone, producing a clean, luminous image that reduces heat absorption under tropical sun. The rounded edges and white envelope minimize thermal bridges and reflect solar radiation, while the extensive use of greenery cools the microclimate and contributes to visual comfort. Interior finishes favor neutral colors and natural materials, allowing corporate and commercial brands to personalize their spaces without compromising the architectural coherence.
Sustainability is addressed through an integrated strategy. The building orientation and overhangs optimize solar control, complemented by high-performance glazing and operable elements that promote cross ventilation where feasible. The roofscape is conceived as an active ecological layer, with native and adaptive species that reduce irrigation needs, support biodiversity and improve stormwater management. Photovoltaic panels can be integrated on selected roof areas and pergolas, contributing to on-site energy generation. Efficient LED lighting, smart building management systems and water-saving fixtures complete the environmental approach, positioning Innovation Hub as a contemporary, responsible landmark within Cancún’s evolving urban fabric.


Innovation Hub is conceived as a dynamic urban catalyst, a hybrid building that fuses corporate, commercial and leisure functions into a single continuous architectural landscape. The volume emerges as a sculpted horizontal podium that extends the city fabric towards the mangrove reserve, softening the threshold between the dense avenue and the natural territory. Fluid lines, cantilevered platforms and generous terraces translate the idea of innovation into a built form that is constantly opening, overlapping and connecting.
The project operates as an elevated urban ground. Instead of a conventional closed block, the mass is fractured into stepped plates that generate plazas, paseos and belvederes at different levels. These terraces act as extensions of office spaces, retail programs and restaurants, promoting an informal interaction between work, commerce and public life while framing panoramic views to the Caribbean landscape.
The building occupies a strategic corner along a primary urban corridor, responding with a clear gesture: a curved façade that accompanies the movement of vehicles and pedestrians and defines a generous setback. This setback becomes a forecourt with drop-off areas, landscaped islets and vertical stone elements that evoke local Mayan references, marking the corporate entrance and creating a strong urban presence.
Multiple access points articulate a porous ground floor. Retail premises open directly to the sidewalks, while covered arcades and double-height lobbies provide climatic shelter and visual continuity. Vehicular circulation is organized in a perimeter loop that separates service and parking flows from the main pedestrian promenades, ensuring safe and intuitive navigation throughout the complex.
The architectural language is based on superposed horizontal slabs that slide and cantilever to create overhangs, balconies and sky gardens. The resulting expression is aerodynamic and contemporary, resonating with the coastal context of Cancún while clearly differentiating the corporate plates from the retail plinth. Large cantilevers protect the glazed areas from direct sun, reinforcing both the environmental and spatial performance.
The façades combine high-performance curtain wall systems with a second skin of horizontal louvers and perforated panels. On the main avenue, the louvers are denser and more sculptural, forming a kinetic surface that changes with the angle of view and the incidence of light. On the upper levels, the second skin opens to allow unobstructed views from executive offices and terraces, while still providing controlled shading and glare reduction.
The internal organization is structured around linear atriums and open galleries that visually connect several levels and orient the circulation. These interior voids act as climatic buffers, introducing natural light deep into the floor plates and creating visual relationships between corporate spaces, collaborative areas and the commercial program. Green planters, water features and exposed vegetation blur the boundary between interior and exterior.
Office floors are configured with flexible, large-span layouts, allowing a variety of fit-out scenarios for corporate tenants and co-working environments. Meeting rooms and informal lounges open onto terraces, encouraging outdoor work and social interaction in a climate-responsive manner. In the commercial zones, double-height shopfronts, escalators and bridges create a vertical retail experience, while the continuous roof garden operates as a communal park above the city.
The material palette is defined by light-toned concrete, glass, aluminum and local stone, producing a clean, luminous image that reduces heat absorption under tropical sun. The rounded edges and white envelope minimize thermal bridges and reflect solar radiation, while the extensive use of greenery cools the microclimate and contributes to visual comfort. Interior finishes favor neutral colors and natural materials, allowing corporate and commercial brands to personalize their spaces without compromising the architectural coherence.
Sustainability is addressed through an integrated strategy. The building orientation and overhangs optimize solar control, complemented by high-performance glazing and operable elements that promote cross ventilation where feasible. The roofscape is conceived as an active ecological layer, with native and adaptive species that reduce irrigation needs, support biodiversity and improve stormwater management. Photovoltaic panels can be integrated on selected roof areas and pergolas, contributing to on-site energy generation. Efficient LED lighting, smart building management systems and water-saving fixtures complete the environmental approach, positioning Innovation Hub as a contemporary, responsible landmark within Cancún’s evolving urban fabric.
© 2021 by sanzpont [arquitectura] . Webpage by sanzpont [digital] . Innovative Digital Experiences
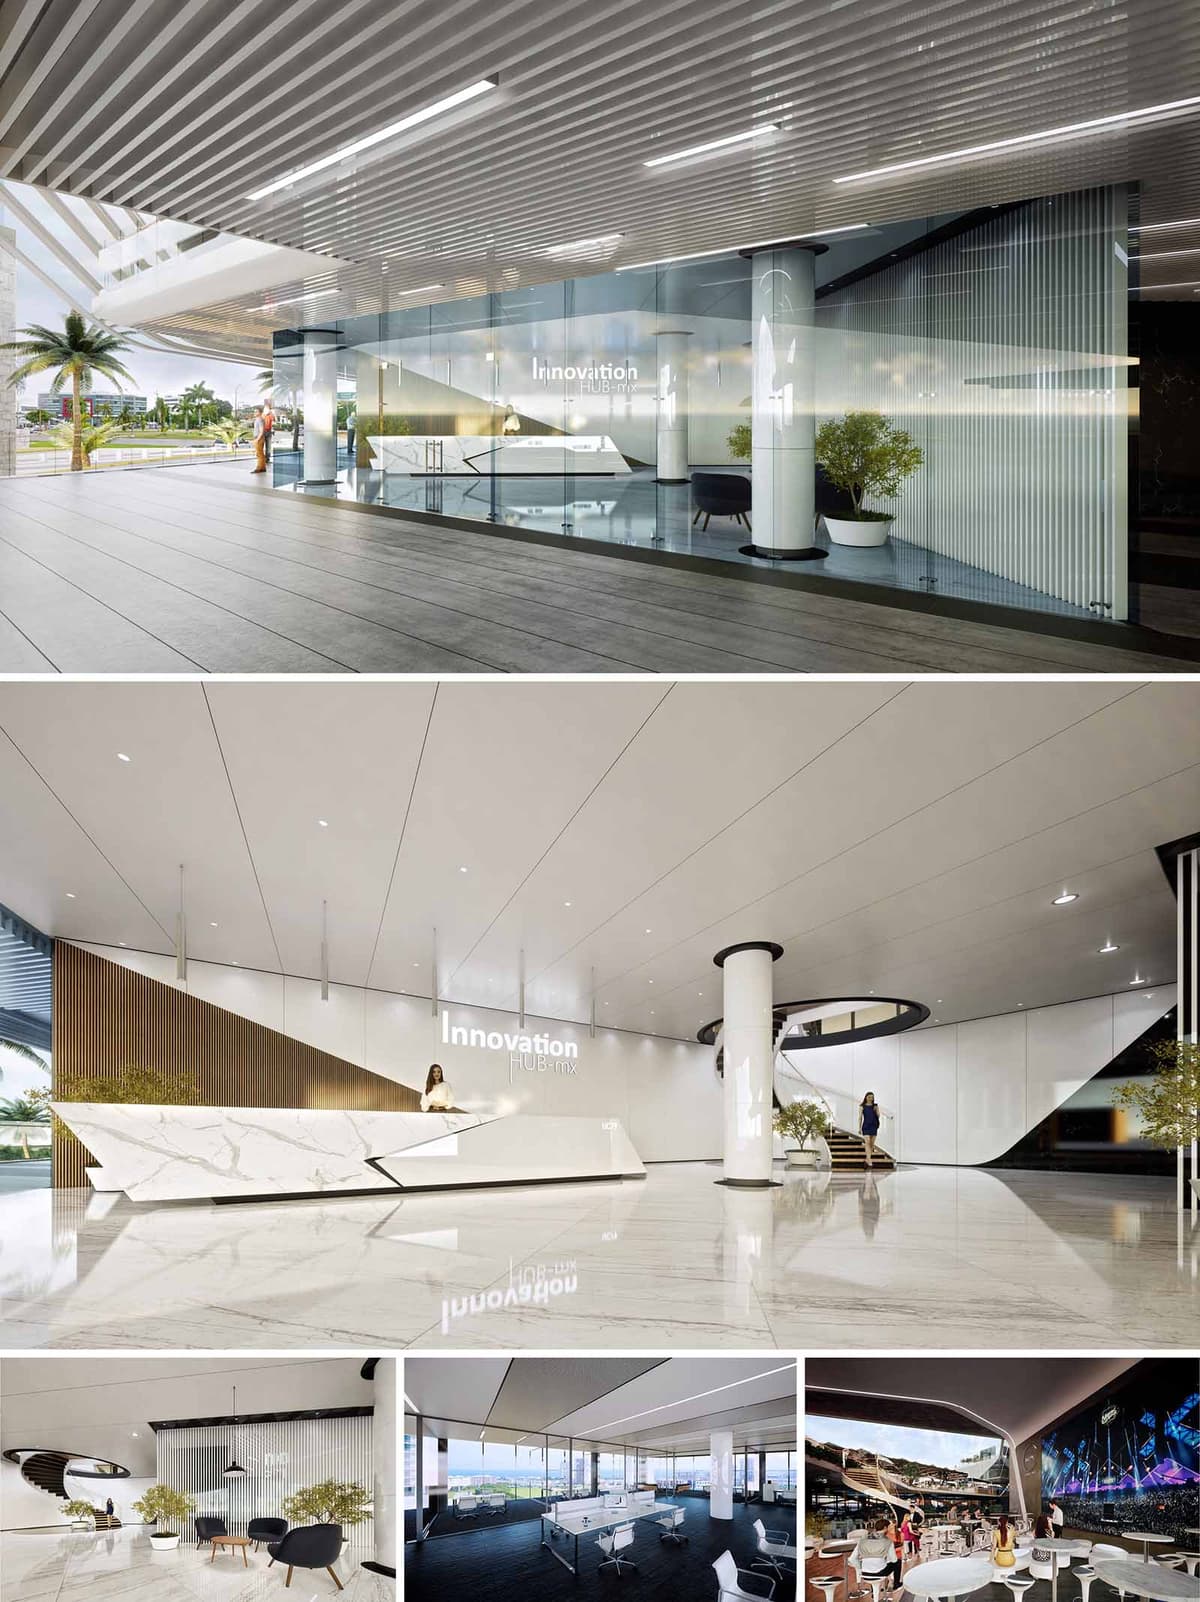

The Innovation Hub Offices in Cancún are conceived as a luminous, open and flexible corporate environment that celebrates technology and collaboration while framing the tropical landscape. The design strategy is based on clean, continuous planes and precise geometric cuts that evoke digital interfaces, giving the interior a contemporary and dynamic character. Transparency, reflection and controlled light are used to create an atmosphere where innovation is perceived from the arrival sequence to the workspaces.
The project seeks to function as a connector between the urban context and the companies that inhabit the building, turning the lobby and shared areas into a ceremonial threshold. The composition emphasizes horizontality and visual depth, allowing long perspectives across glass partitions and open floors. Curved elements, such as the sculptural stair and large radius corners, soften the overall rigor and generate a fluid circulation that encourages encounter and interaction.
The access level is conceived as a transparent plinth. A fully glazed envelope reveals the reception and internal lobby to the exterior portico, generating a visual continuity with the public realm. The entrance plane is free of visual noise, directing attention to the reception desk and double-height void, which operate as a central orientation point. Structural columns are integrated as vertical anchors that organize movement around them.
Circular and linear circulations intersect in the main lobby. A spiral stair articulates vertical connectivity, functioning as a sculptural element that visually links different levels of the hub. Open-plan workspaces are arranged along the façade, taking advantage of natural light and panoramic views, while enclosed support areas and meeting rooms occupy the core. This layout ensures efficient flows, short travel distances and a clear hierarchy between public, semi-public and private zones.
The palette is dominated by white, light neutrals and high-gloss finishes, chosen to amplify natural light and create an abstract, technology-driven atmosphere. Large-format marble-effect surfaces in floors and reception counter provide a continuous, monolithic base that enhances the perception of spaciousness and elegance. These planes are contrasted with warm vertical elements, such as slatted wood panels, which introduce texture and a human scale to the corporate environment.
Glass plays a fundamental role, both as façade and as internal partition, allowing daylight penetration and maintaining visual connectivity between different programmatic areas. Black and dark metallic accents define frames, furniture pieces and ceiling details, giving depth and precision to the composition. Upholstered seating and indoor landscaping in generous planters introduce softness and color, balancing the overall minimalism with comfort and informality.
The interior design strategy prioritizes flexibility and collaborative work. Workstations are configured in open layouts with light, movable furniture that permits future reconfiguration without major interventions. Meeting areas and lounges are defined through ceiling planes, changes in flooring texture and transparent partitions, preserving visual openness while providing acoustic separation.
Special attention is given to representative and immersive spaces. The main lobby operates as a brand statement, with integrated lighting and signage that reinforce the identity of the Innovation Hub. A multimedia room with enveloping screens is designed for presentations, events and virtual experiences, allowing companies to showcase content in a high-impact environment. Throughout the project, neutral backgrounds are intentionally kept simple so that digital media and user activity become the protagonists.
The lighting concept combines abundant natural light with a precise system of linear recessed luminaires and spotlights. Daylight enters through the glazed façades, reducing the need for artificial lighting during most of the day. Interior surfaces with high reflectance coefficients help distribute light evenly, minimizing glare and energy consumption. Artificial lighting is resolved with efficient LED technology, integrated into ceilings and vertical elements to emphasize geometry and circulation paths.
Sustainability is addressed through passive and active strategies. The extensive glazing is complemented by exterior overhangs and sun-control elements that mitigate solar gain in Cancún’s tropical climate. High-performance glass improves thermal comfort and reduces cooling loads. Interior materials are selected for durability and low maintenance, extending life cycles and minimizing waste. The open layout promotes cross-ventilation opportunities and shared conditioned zones, optimizing energy use. Indoor vegetation contributes to improved air quality and offers biophilic reference points, reinforcing user well-being within the corporate environment.
The Innovation Hub Offices in Cancún are conceived as a luminous, open and flexible corporate environment that celebrates technology and collaboration while framing the tropical landscape. The design strategy is based on clean, continuous planes and precise geometric cuts that evoke digital interfaces, giving the interior a contemporary and dynamic character. Transparency, reflection and controlled light are used to create an atmosphere where innovation is perceived from the arrival sequence to the workspaces.
The project seeks to function as a connector between the urban context and the companies that inhabit the building, turning the lobby and shared areas into a ceremonial threshold. The composition emphasizes horizontality and visual depth, allowing long perspectives across glass partitions and open floors. Curved elements, such as the sculptural stair and large radius corners, soften the overall rigor and generate a fluid circulation that encourages encounter and interaction.
The access level is conceived as a transparent plinth. A fully glazed envelope reveals the reception and internal lobby to the exterior portico, generating a visual continuity with the public realm. The entrance plane is free of visual noise, directing attention to the reception desk and double-height void, which operate as a central orientation point. Structural columns are integrated as vertical anchors that organize movement around them.
Circular and linear circulations intersect in the main lobby. A spiral stair articulates vertical connectivity, functioning as a sculptural element that visually links different levels of the hub. Open-plan workspaces are arranged along the façade, taking advantage of natural light and panoramic views, while enclosed support areas and meeting rooms occupy the core. This layout ensures efficient flows, short travel distances and a clear hierarchy between public, semi-public and private zones.
The palette is dominated by white, light neutrals and high-gloss finishes, chosen to amplify natural light and create an abstract, technology-driven atmosphere. Large-format marble-effect surfaces in floors and reception counter provide a continuous, monolithic base that enhances the perception of spaciousness and elegance. These planes are contrasted with warm vertical elements, such as slatted wood panels, which introduce texture and a human scale to the corporate environment.
Glass plays a fundamental role, both as façade and as internal partition, allowing daylight penetration and maintaining visual connectivity between different programmatic areas. Black and dark metallic accents define frames, furniture pieces and ceiling details, giving depth and precision to the composition. Upholstered seating and indoor landscaping in generous planters introduce softness and color, balancing the overall minimalism with comfort and informality.
The interior design strategy prioritizes flexibility and collaborative work. Workstations are configured in open layouts with light, movable furniture that permits future reconfiguration without major interventions. Meeting areas and lounges are defined through ceiling planes, changes in flooring texture and transparent partitions, preserving visual openness while providing acoustic separation.
Special attention is given to representative and immersive spaces. The main lobby operates as a brand statement, with integrated lighting and signage that reinforce the identity of the Innovation Hub. A multimedia room with enveloping screens is designed for presentations, events and virtual experiences, allowing companies to showcase content in a high-impact environment. Throughout the project, neutral backgrounds are intentionally kept simple so that digital media and user activity become the protagonists.
The lighting concept combines abundant natural light with a precise system of linear recessed luminaires and spotlights. Daylight enters through the glazed façades, reducing the need for artificial lighting during most of the day. Interior surfaces with high reflectance coefficients help distribute light evenly, minimizing glare and energy consumption. Artificial lighting is resolved with efficient LED technology, integrated into ceilings and vertical elements to emphasize geometry and circulation paths.
Sustainability is addressed through passive and active strategies. The extensive glazing is complemented by exterior overhangs and sun-control elements that mitigate solar gain in Cancún’s tropical climate. High-performance glass improves thermal comfort and reduces cooling loads. Interior materials are selected for durability and low maintenance, extending life cycles and minimizing waste. The open layout promotes cross-ventilation opportunities and shared conditioned zones, optimizing energy use. Indoor vegetation contributes to improved air quality and offers biophilic reference points, reinforcing user well-being within the corporate environment.
© 2021 by sanzpont [arquitectura] . Webpage by sanzpont [digital] . Innovative Digital Experiences
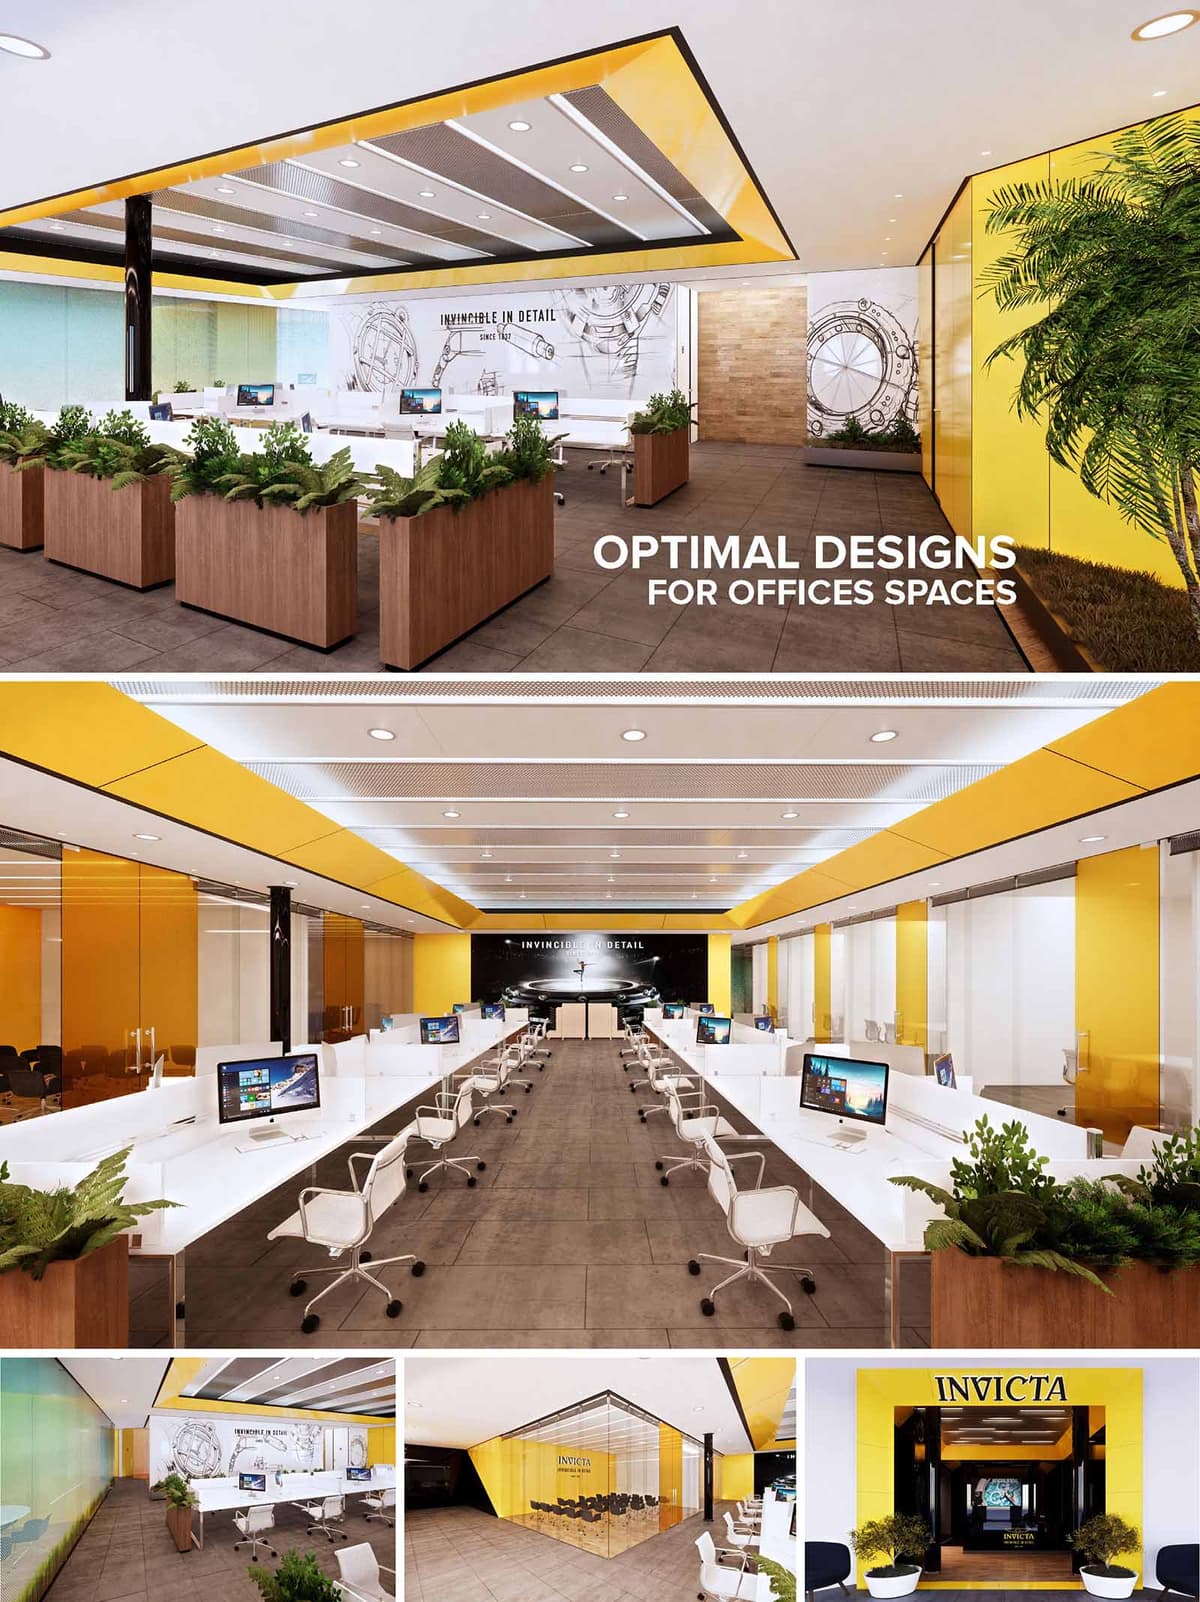

INVICTA Headquarters in Miami is conceived as a luminous corporate interior that translates the precision of timepieces into spatial design. The concept revolves around clarity, rhythm, and transparency, mirroring the mechanical rigor of watchmaking. A vibrant yellow brand color becomes the primary visual anchor, contrasted against white, warm timber, and neutral stone, to produce an energetic yet controlled work environment. The space privileges linearity and axial perspectives, guiding visitors from the lobby through open-plan workstations toward a focal brand wall that acts as the visual climax of the interior sequence.
The design language favors clean planes, minimal detailing, and integrated lighting elements that emphasize horizontality. Strategic use of glass partitions preserves visual continuity while defining functional zones such as meeting areas, private offices, and collaborative spaces. The overall result is a corporate landscape that feels open, bright, and highly legible, aligning architecture, interior design, and brand identity in a cohesive narrative.
The project is structured around a central open-office spine, flanked by enclosed rooms and circulation corridors. Workstations are arranged in longitudinal rows, maximizing visual depth and ensuring that every desk benefits from balanced artificial lighting and peripheral daylight. The linear configuration supports clear work processes, easy supervision, and intuitive wayfinding.
At the perimeter, full-height glazed partitions define conference rooms and support areas without interrupting the perception of a single, continuous space. The entrance lobby operates as a compression zone that quickly expands into the main work hall, reinforcing a sense of arrival and openness. Breakout zones and informal seating pockets are subtly integrated near green planters, providing moments of pause within the otherwise highly efficient office grid.
The material palette combines robust, low-maintenance finishes with warm, tactile elements. Large-format porcelain tiles in a stone-like gray finish form a continuous floor surface, ensuring durability and easy cleaning for high-traffic corporate use. Vertical surfaces alternate between smooth yellow panels, clear glass, and textured stone accent walls, creating a balanced interplay between solid and transparent planes.
Custom millwork in natural wood tones appears in planter boxes, reception elements, and some wall cladding, adding warmth and counterbalancing the more technical atmosphere of glass and metal. The dominant yellow ceiling bands frame the central space and align with perimeter wall panels, creating a cohesive chromatic ribbon that guides movement and reinforces the brand’s visual identity. White workstations and chairs provide a neutral background, ensuring that technology and personal items do not visually overload the environment.
Lighting design relies on an extensive grid of recessed downlights and linear fixtures integrated into the ceiling coffers. This arrangement delivers uniform illumination across work surfaces, minimizing glare on computer screens and enhancing visual comfort. The metallic perforated ceiling panels likely conceal acoustic insulation and technical services, aiding reverberation control in the open-plan setting.
Ergonomic task chairs, generous workstation dimensions, and well-considered circulation widths collectively improve user comfort and accessibility. The presence of translucent colored glass and fabric-lined zones helps diffuse sound and mitigate the acoustic challenges typical of large open offices. The overall aim is a calm, productive soundscape that still allows for informal interaction.
Brand communication is intentionally architectural rather than merely graphic. The yellow corporate color is deployed at an architectural scale in ceilings, portals, and façade elements, ensuring instant recognizability from the exterior and continuity into the interior. Feature walls with large-scale watch imagery and the “Invincible in Detail” tagline position the workspace as an immersive brand environment.
The main axis terminates at a dramatic black backdrop with illuminated branding, forming a visual anchor that emphasizes the company’s core product line. Meeting rooms and the showroom-like conference area are fully glazed, transforming internal corporate activities into part of the brand exhibition visible from circulation paths and, in some areas, from outside the building envelope.
Sustainability is addressed through both passive and active strategies, integrated seamlessly into the design. The extensive use of glass partitions maximizes the distribution of available natural light, reducing reliance on artificial lighting during the day. Where daylight access is limited, energy-efficient LED fixtures and lighting controls can help reduce consumption, particularly in work areas and meeting rooms with predictable occupation patterns.
Indoor planting plays a significant role, with continuous planter boxes delineating workstation clusters and adding biophilic value. These green elements assist in improving indoor air quality and contribute to staff wellbeing, helping to reduce stress and support productivity. Durable, low-VOC finishes and modular furniture systems favor longevity and potential reconfiguration, aligning with sustainable life-cycle thinking. The design’s emphasis on timeless, clean lines over short-lived trends is itself a strategy to extend the useful life of the interior and minimize future material waste.


INVICTA Headquarters in Miami is conceived as a luminous corporate interior that translates the precision of timepieces into spatial design. The concept revolves around clarity, rhythm, and transparency, mirroring the mechanical rigor of watchmaking. A vibrant yellow brand color becomes the primary visual anchor, contrasted against white, warm timber, and neutral stone, to produce an energetic yet controlled work environment. The space privileges linearity and axial perspectives, guiding visitors from the lobby through open-plan workstations toward a focal brand wall that acts as the visual climax of the interior sequence.
The design language favors clean planes, minimal detailing, and integrated lighting elements that emphasize horizontality. Strategic use of glass partitions preserves visual continuity while defining functional zones such as meeting areas, private offices, and collaborative spaces. The overall result is a corporate landscape that feels open, bright, and highly legible, aligning architecture, interior design, and brand identity in a cohesive narrative.
The project is structured around a central open-office spine, flanked by enclosed rooms and circulation corridors. Workstations are arranged in longitudinal rows, maximizing visual depth and ensuring that every desk benefits from balanced artificial lighting and peripheral daylight. The linear configuration supports clear work processes, easy supervision, and intuitive wayfinding.
At the perimeter, full-height glazed partitions define conference rooms and support areas without interrupting the perception of a single, continuous space. The entrance lobby operates as a compression zone that quickly expands into the main work hall, reinforcing a sense of arrival and openness. Breakout zones and informal seating pockets are subtly integrated near green planters, providing moments of pause within the otherwise highly efficient office grid.
The material palette combines robust, low-maintenance finishes with warm, tactile elements. Large-format porcelain tiles in a stone-like gray finish form a continuous floor surface, ensuring durability and easy cleaning for high-traffic corporate use. Vertical surfaces alternate between smooth yellow panels, clear glass, and textured stone accent walls, creating a balanced interplay between solid and transparent planes.
Custom millwork in natural wood tones appears in planter boxes, reception elements, and some wall cladding, adding warmth and counterbalancing the more technical atmosphere of glass and metal. The dominant yellow ceiling bands frame the central space and align with perimeter wall panels, creating a cohesive chromatic ribbon that guides movement and reinforces the brand’s visual identity. White workstations and chairs provide a neutral background, ensuring that technology and personal items do not visually overload the environment.
Lighting design relies on an extensive grid of recessed downlights and linear fixtures integrated into the ceiling coffers. This arrangement delivers uniform illumination across work surfaces, minimizing glare on computer screens and enhancing visual comfort. The metallic perforated ceiling panels likely conceal acoustic insulation and technical services, aiding reverberation control in the open-plan setting.
Ergonomic task chairs, generous workstation dimensions, and well-considered circulation widths collectively improve user comfort and accessibility. The presence of translucent colored glass and fabric-lined zones helps diffuse sound and mitigate the acoustic challenges typical of large open offices. The overall aim is a calm, productive soundscape that still allows for informal interaction.
Brand communication is intentionally architectural rather than merely graphic. The yellow corporate color is deployed at an architectural scale in ceilings, portals, and façade elements, ensuring instant recognizability from the exterior and continuity into the interior. Feature walls with large-scale watch imagery and the “Invincible in Detail” tagline position the workspace as an immersive brand environment.
The main axis terminates at a dramatic black backdrop with illuminated branding, forming a visual anchor that emphasizes the company’s core product line. Meeting rooms and the showroom-like conference area are fully glazed, transforming internal corporate activities into part of the brand exhibition visible from circulation paths and, in some areas, from outside the building envelope.
Sustainability is addressed through both passive and active strategies, integrated seamlessly into the design. The extensive use of glass partitions maximizes the distribution of available natural light, reducing reliance on artificial lighting during the day. Where daylight access is limited, energy-efficient LED fixtures and lighting controls can help reduce consumption, particularly in work areas and meeting rooms with predictable occupation patterns.
Indoor planting plays a significant role, with continuous planter boxes delineating workstation clusters and adding biophilic value. These green elements assist in improving indoor air quality and contribute to staff wellbeing, helping to reduce stress and support productivity. Durable, low-VOC finishes and modular furniture systems favor longevity and potential reconfiguration, aligning with sustainable life-cycle thinking. The design’s emphasis on timeless, clean lines over short-lived trends is itself a strategy to extend the useful life of the interior and minimize future material waste.
© 2021 by sanzpont [arquitectura] . Webpage by sanzpont [digital] . Innovative Digital Experiences
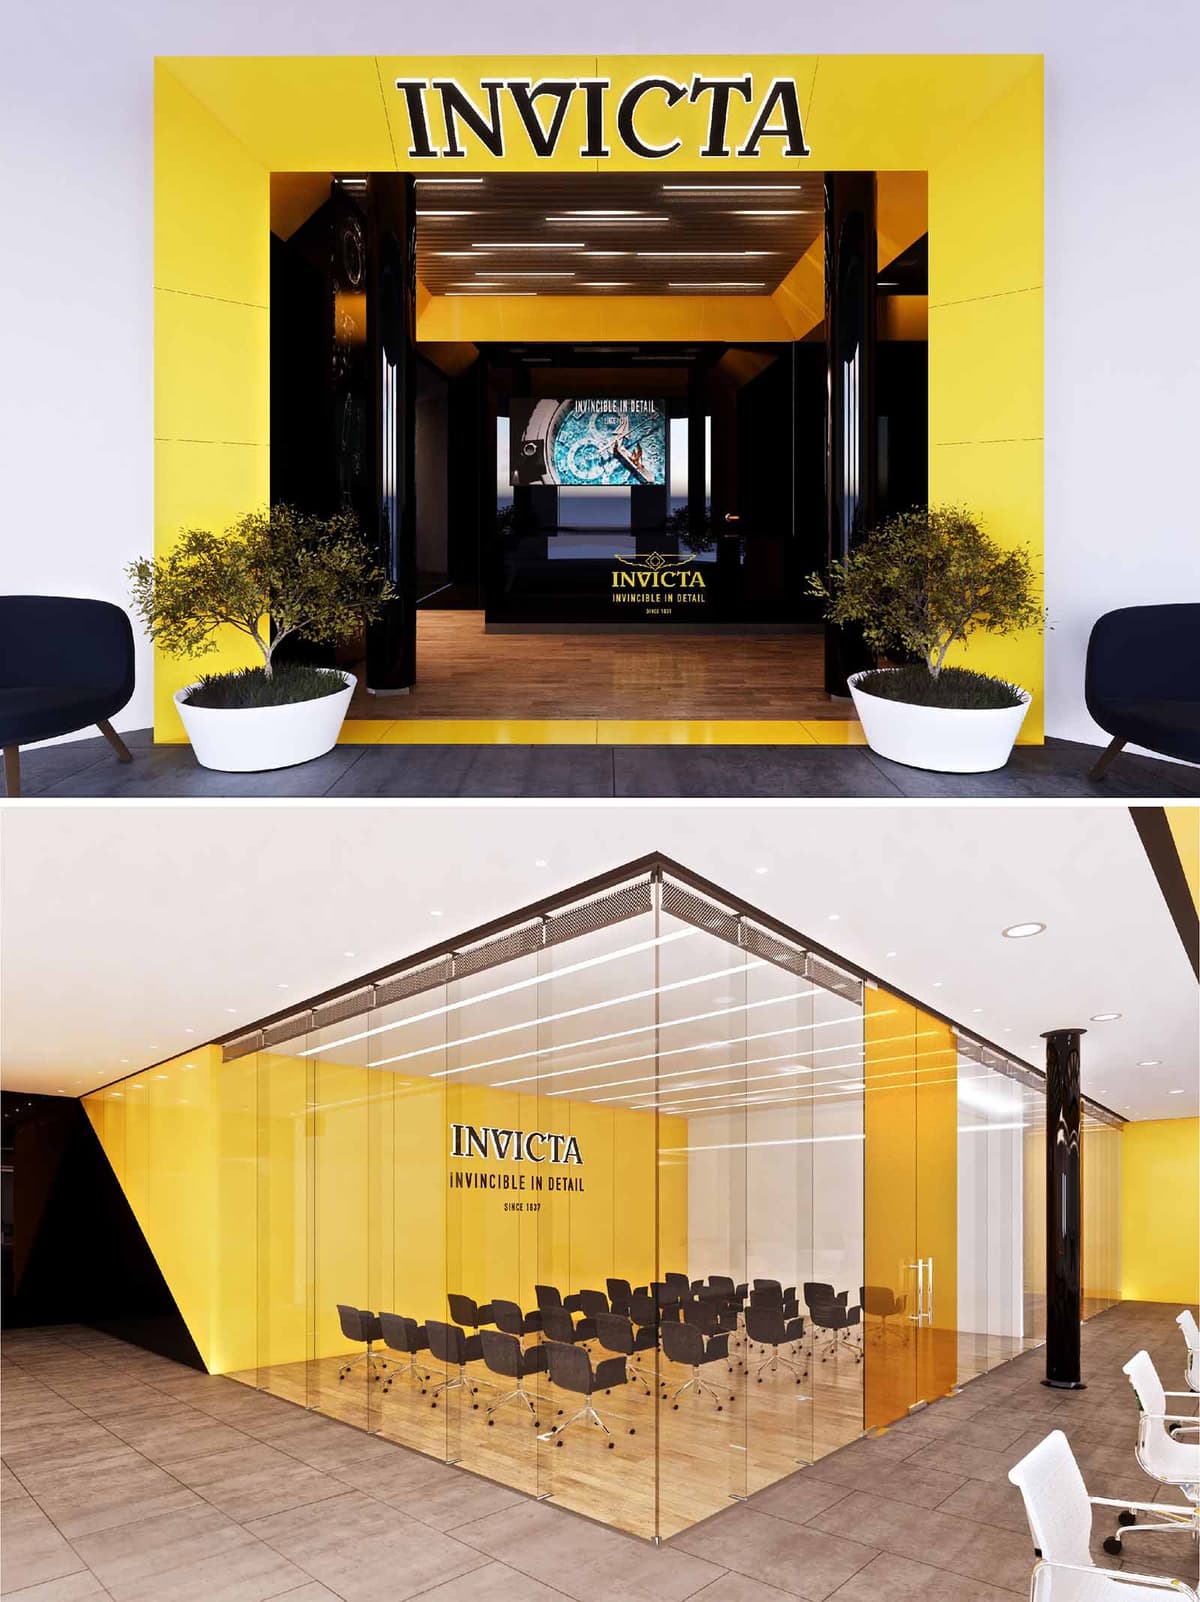
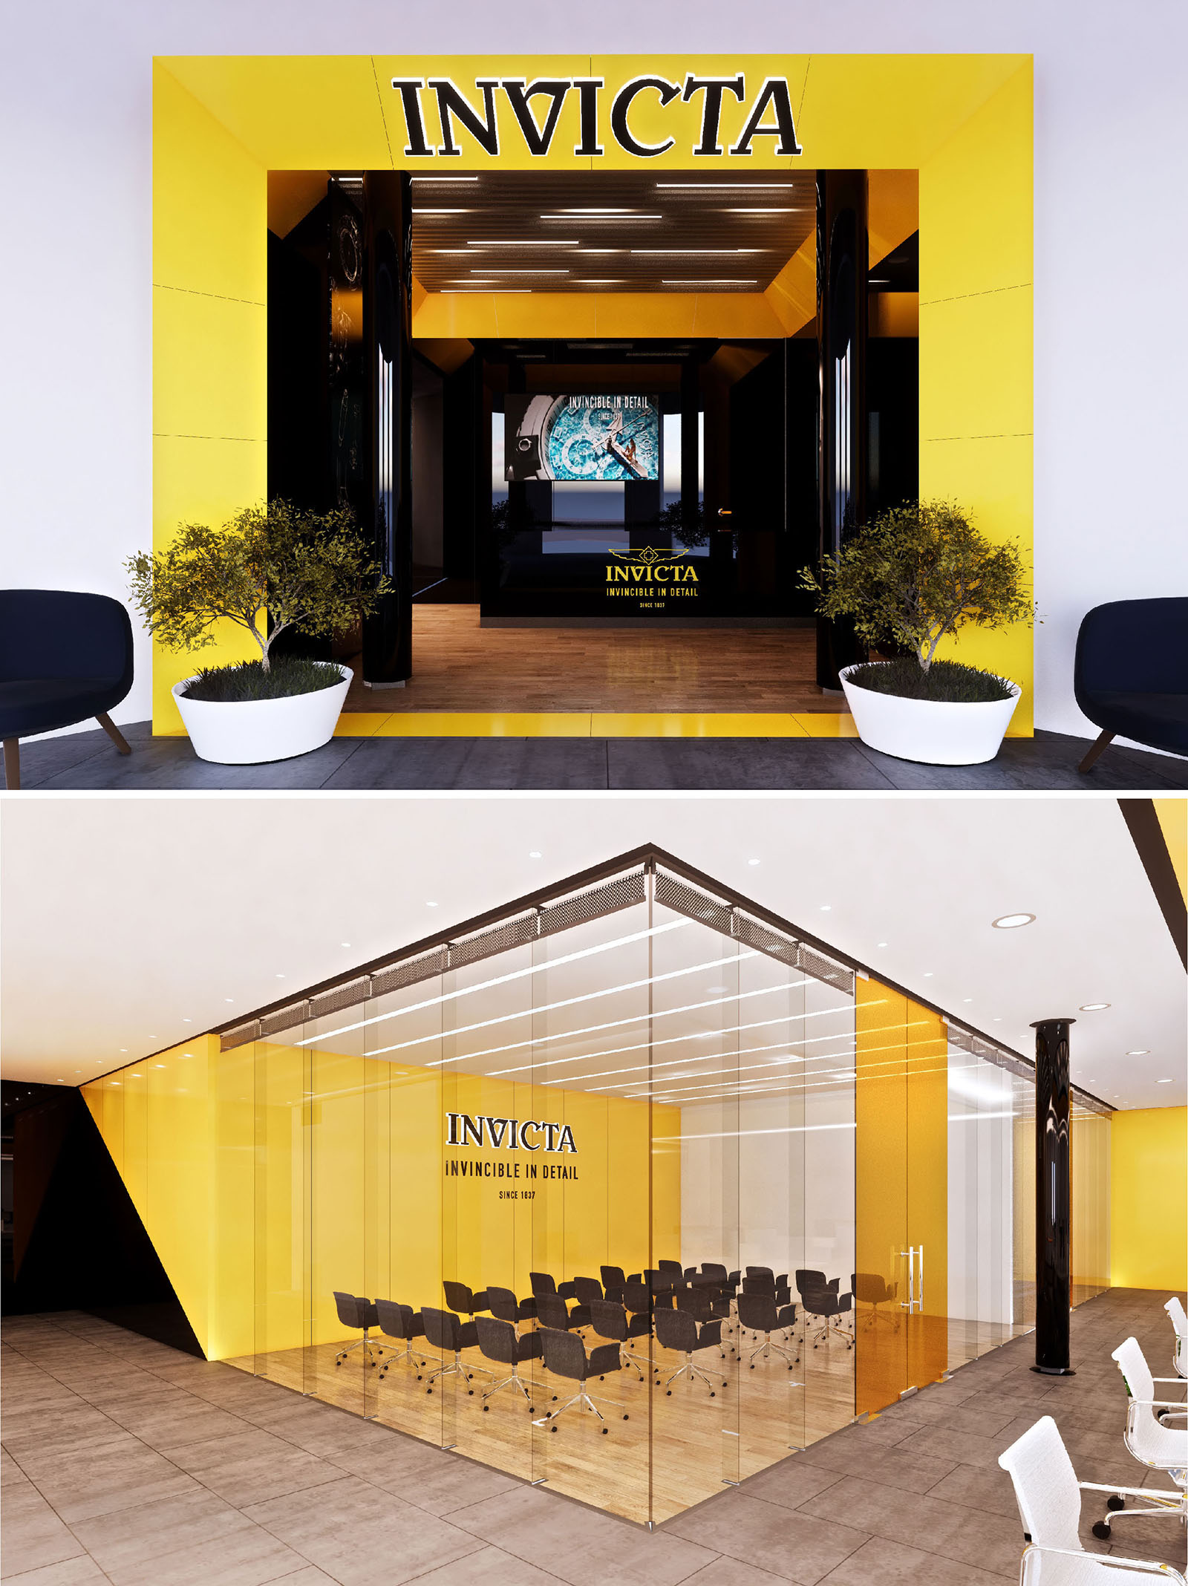
The Invicta Offices in Miami are conceived as an immersive brand environment where corporate workspace and showroom coexist. The project translates the precision and robustness associated with the brand into an architectural language based on sharp geometries, bold chromatic contrasts and controlled lighting. The spatial narrative is designed as a sequence: a strong, iconic entrance that compresses perception, followed by an interior that opens into transparent, flexible and luminous work areas. This creates a visitor journey that moves from impact to clarity, mirroring the experience of discovering the meticulous detail of a timepiece.
The overall composition is guided by a simple but powerful diagram: a black core that houses circulation and services, wrapped by yellow planes that frame the most representative public and collaborative spaces. This duality of core and envelope is constantly visible and becomes a visual guide through the interior landscape, reinforcing orientation and identity.
The main entrance operates as an urban façade within the building, using a large, three-dimensional yellow portal that projects outward and frames the reception threshold. The saturated yellow surface, combined with deep black recesses, creates a strong figure-ground relationship that captures attention and marks a clear transition from common areas to the Invicta universe. The logo is integrated at architectural scale, not as applied signage but as part of the composition, ensuring immediate recognition.
The vestibule is treated as a gallery-like tunnel, where a linear wooden floor draws the eye inward toward a digital feature wall. Black lacquered side surfaces and ceiling panels intensify depth perception and heighten contrast, while the controlled lighting rhythm emphasizes the perspective. Carefully placed planters with low-maintenance greenery soften the geometry and introduce a biophilic note right at the threshold.
The interior planning prioritizes visual connectivity and flexibility. A central glazed volume houses the main conference and training area, functioning as a transparent “box within the box.” This intervention clearly articulates the open plan without sacrificing openness, allowing activities inside to be visually present and reinforcing the collaborative culture of the office. Circulation flows around this core, ensuring intuitive wayfinding and multiple access points.
The periphery of the floor plate accommodates workstations and support spaces, while the central glass enclosure becomes a visual anchor. Black structural elements and selected columns are emphasized rather than hidden, acting as vertical markers that structure the open space. The result is a clear, legible layout that balances collective areas with quieter work zones, all under a cohesive aesthetic language.
The material palette is intentionally reduced to align with the brand’s identity: Invicta yellow, deep black, warm natural wood and neutral greys. Yellow is applied as continuous wall planes and ceiling facets, generating a luminous backdrop and reinforcing brand memorability. Black appears in high-gloss finishes on portals, columns and select furniture elements, providing a sense of depth and sophistication. The wooden flooring in the main areas introduces warmth and tactility, offsetting the intensity of the color contrast.
Extensive glass partitions create a sense of permeability and allow natural and artificial light to be shared across the floor. Ceiling-integrated linear luminaires run in parallel bands, echoing the precision of watch mechanisms. The lighting design works predominantly with indirect and diffused sources, minimizing glare on glass surfaces and enhancing visual comfort during long working periods and presentations.
Sustainability strategies focus on efficient resource use, occupant comfort and long-term adaptability. The open-plan configuration and continuous glazing maximize daylight penetration, reducing dependence on artificial lighting during daytime hours. High-efficacy LED fixtures with dimming controls and zoning enable precise energy management according to occupancy and task requirements. The simple, modular layout allows for future reconfiguration of work areas with minimal demolition, extending the life cycle of the fit-out.
Low-VOC paints and finishes are specified to improve indoor air quality, and the presence of interior plants contributes to a more balanced microclimate and offers a visual connection to nature. The restrained material palette favors durable, easy-to-maintain surfaces, lowering maintenance and replacement needs. Together, these strategies ensure that the Invicta offices not only express the brand in an iconic way, but also operate as a healthy, efficient and resilient workplace environment.
The Invicta Offices in Miami are conceived as an immersive brand environment where corporate workspace and showroom coexist. The project translates the precision and robustness associated with the brand into an architectural language based on sharp geometries, bold chromatic contrasts and controlled lighting. The spatial narrative is designed as a sequence: a strong, iconic entrance that compresses perception, followed by an interior that opens into transparent, flexible and luminous work areas. This creates a visitor journey that moves from impact to clarity, mirroring the experience of discovering the meticulous detail of a timepiece.
The overall composition is guided by a simple but powerful diagram: a black core that houses circulation and services, wrapped by yellow planes that frame the most representative public and collaborative spaces. This duality of core and envelope is constantly visible and becomes a visual guide through the interior landscape, reinforcing orientation and identity.
The main entrance operates as an urban façade within the building, using a large, three-dimensional yellow portal that projects outward and frames the reception threshold. The saturated yellow surface, combined with deep black recesses, creates a strong figure-ground relationship that captures attention and marks a clear transition from common areas to the Invicta universe. The logo is integrated at architectural scale, not as applied signage but as part of the composition, ensuring immediate recognition.
The vestibule is treated as a gallery-like tunnel, where a linear wooden floor draws the eye inward toward a digital feature wall. Black lacquered side surfaces and ceiling panels intensify depth perception and heighten contrast, while the controlled lighting rhythm emphasizes the perspective. Carefully placed planters with low-maintenance greenery soften the geometry and introduce a biophilic note right at the threshold.
The interior planning prioritizes visual connectivity and flexibility. A central glazed volume houses the main conference and training area, functioning as a transparent “box within the box.” This intervention clearly articulates the open plan without sacrificing openness, allowing activities inside to be visually present and reinforcing the collaborative culture of the office. Circulation flows around this core, ensuring intuitive wayfinding and multiple access points.
The periphery of the floor plate accommodates workstations and support spaces, while the central glass enclosure becomes a visual anchor. Black structural elements and selected columns are emphasized rather than hidden, acting as vertical markers that structure the open space. The result is a clear, legible layout that balances collective areas with quieter work zones, all under a cohesive aesthetic language.
The material palette is intentionally reduced to align with the brand’s identity: Invicta yellow, deep black, warm natural wood and neutral greys. Yellow is applied as continuous wall planes and ceiling facets, generating a luminous backdrop and reinforcing brand memorability. Black appears in high-gloss finishes on portals, columns and select furniture elements, providing a sense of depth and sophistication. The wooden flooring in the main areas introduces warmth and tactility, offsetting the intensity of the color contrast.
Extensive glass partitions create a sense of permeability and allow natural and artificial light to be shared across the floor. Ceiling-integrated linear luminaires run in parallel bands, echoing the precision of watch mechanisms. The lighting design works predominantly with indirect and diffused sources, minimizing glare on glass surfaces and enhancing visual comfort during long working periods and presentations.
Sustainability strategies focus on efficient resource use, occupant comfort and long-term adaptability. The open-plan configuration and continuous glazing maximize daylight penetration, reducing dependence on artificial lighting during daytime hours. High-efficacy LED fixtures with dimming controls and zoning enable precise energy management according to occupancy and task requirements. The simple, modular layout allows for future reconfiguration of work areas with minimal demolition, extending the life cycle of the fit-out.
Low-VOC paints and finishes are specified to improve indoor air quality, and the presence of interior plants contributes to a more balanced microclimate and offers a visual connection to nature. The restrained material palette favors durable, easy-to-maintain surfaces, lowering maintenance and replacement needs. Together, these strategies ensure that the Invicta offices not only express the brand in an iconic way, but also operate as a healthy, efficient and resilient workplace environment.
© 2021 by sanzpont [arquitectura] . Webpage by sanzpont [digital] . Innovative Digital Experiences
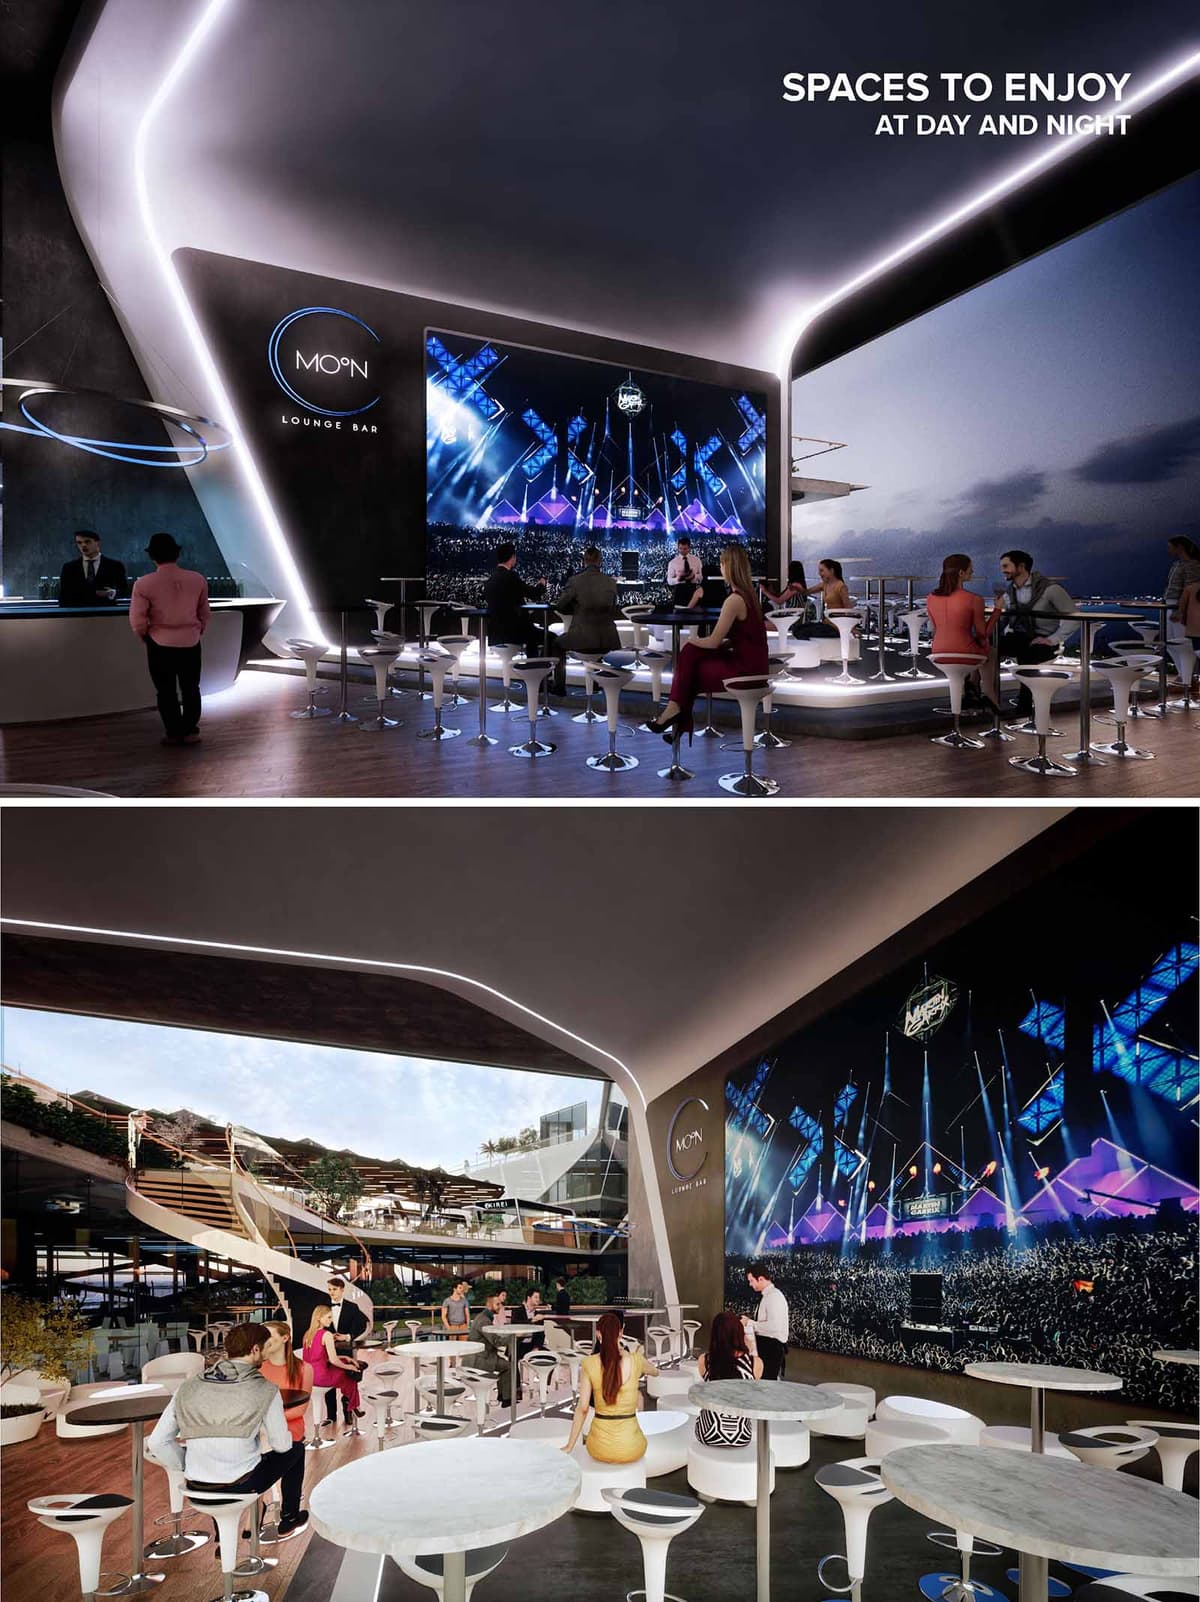

Moon Lounge Bar is conceived as a futuristic observatory for nightlife, integrating the vibrant energy of Cancún with an immersive, almost cosmic atmosphere. The design frames the Caribbean sky as a dynamic backdrop, allowing the bar to transform seamlessly from a relaxed daytime terrace into an intensely luminous night venue. Curved geometries and continuous lines evoke orbital trajectories, while the lighting strategy reinforces the lunar identity of the project.
The space acts as a hybrid between lounge, viewing deck and event arena. A large digital screen becomes the focal point, generating an ever-changing visual landscape that enhances the sense of being inside a contemporary “crater” open to the horizon. The architecture is intentionally minimal in its material palette so that light, projection and the natural setting carry the experiential weight.
The layout is structured around a central open platform that directs all views toward the main LED wall and the ocean beyond. Perimetral zones accommodate tables and stools on raised decks, promoting clear sightlines and allowing the public to circulate fluidly between bar, seating and viewpoints. The absence of solid partitions ensures that visual continuity and social interaction remain uninterrupted.
Ceiling and floor edges are treated as continuous ribbons that guide movement, subtly indicating transitions between standing, bar and lounge areas. The connection to the upper terrace and adjacent levels is articulated through generous stairways, enabling the lounge to operate as a nodal point within a larger hospitality complex. Accessibility is integrated by maintaining wide, obstacle-free routes and level changes managed with gentle ramps where required.
The material palette is deliberately restrained: smooth white surfaces for bar and ceilings, dark wall planes to enhance contrast, and warm-toned wood flooring that grounds the space. This combination produces a neutral yet sophisticated canvas where programmable lighting and projections can redefine the ambience according to time and event.
Integrated LED strips trace the curvature of the envelope, emphasizing the fluid geometry and acting as an architectural outline at night. Indirect lighting under platforms and bar counters creates a floating effect, while focused task lighting at tables ensures visual comfort. The large-format digital screen becomes a dynamic façade, allowing curated content, branding and live performances to transform the overall mood without physical reconfiguration.
Furniture is characterized by sleek, sculptural forms that echo the project’s futuristic narrative. High stools with chrome bases and compact circular tables provide flexibility in configuration, supporting both intimate gatherings and larger groups. The predominance of white in the seating elements reflects light and reinforces the visual purity of the interior.
Ergonomic considerations appear in the proportions of seats and table heights, enabling comfortable use during extended events. The density of furniture is carefully calibrated to maintain clear circulation paths and allow standing clusters near the bar without obstructing views. Overall, the interior design supports a casual yet elevated lounge experience, adaptable to concerts, DJ sets or more relaxed sunset sessions.
The open-sided configuration capitalizes on Cancún’s climate, favoring natural cross-ventilation and reducing dependence on mechanical cooling. The large roof overhang provides shading from direct solar radiation, mitigating heat gain and enhancing user comfort during the day. Strategic orientation maximizes views toward the sea and surrounding landscape, anchoring the venue within its coastal context.
From an environmental perspective, the project promotes efficient use of resources through LED-based lighting systems with programmable dimming to reduce energy consumption during lower occupancy periods. The limited material palette facilitates maintenance and potential future recycling of components. Where feasible, the specification of durable finishes and modular furniture extends the life cycle of interior elements, while the open-plan design reduces the need for additional construction if the layout evolves over time.
Moon Lounge Bar is conceived as a futuristic observatory for nightlife, integrating the vibrant energy of Cancún with an immersive, almost cosmic atmosphere. The design frames the Caribbean sky as a dynamic backdrop, allowing the bar to transform seamlessly from a relaxed daytime terrace into an intensely luminous night venue. Curved geometries and continuous lines evoke orbital trajectories, while the lighting strategy reinforces the lunar identity of the project.
The space acts as a hybrid between lounge, viewing deck and event arena. A large digital screen becomes the focal point, generating an ever-changing visual landscape that enhances the sense of being inside a contemporary “crater” open to the horizon. The architecture is intentionally minimal in its material palette so that light, projection and the natural setting carry the experiential weight.
The layout is structured around a central open platform that directs all views toward the main LED wall and the ocean beyond. Perimetral zones accommodate tables and stools on raised decks, promoting clear sightlines and allowing the public to circulate fluidly between bar, seating and viewpoints. The absence of solid partitions ensures that visual continuity and social interaction remain uninterrupted.
Ceiling and floor edges are treated as continuous ribbons that guide movement, subtly indicating transitions between standing, bar and lounge areas. The connection to the upper terrace and adjacent levels is articulated through generous stairways, enabling the lounge to operate as a nodal point within a larger hospitality complex. Accessibility is integrated by maintaining wide, obstacle-free routes and level changes managed with gentle ramps where required.
The material palette is deliberately restrained: smooth white surfaces for bar and ceilings, dark wall planes to enhance contrast, and warm-toned wood flooring that grounds the space. This combination produces a neutral yet sophisticated canvas where programmable lighting and projections can redefine the ambience according to time and event.
Integrated LED strips trace the curvature of the envelope, emphasizing the fluid geometry and acting as an architectural outline at night. Indirect lighting under platforms and bar counters creates a floating effect, while focused task lighting at tables ensures visual comfort. The large-format digital screen becomes a dynamic façade, allowing curated content, branding and live performances to transform the overall mood without physical reconfiguration.
Furniture is characterized by sleek, sculptural forms that echo the project’s futuristic narrative. High stools with chrome bases and compact circular tables provide flexibility in configuration, supporting both intimate gatherings and larger groups. The predominance of white in the seating elements reflects light and reinforces the visual purity of the interior.
Ergonomic considerations appear in the proportions of seats and table heights, enabling comfortable use during extended events. The density of furniture is carefully calibrated to maintain clear circulation paths and allow standing clusters near the bar without obstructing views. Overall, the interior design supports a casual yet elevated lounge experience, adaptable to concerts, DJ sets or more relaxed sunset sessions.
The open-sided configuration capitalizes on Cancún’s climate, favoring natural cross-ventilation and reducing dependence on mechanical cooling. The large roof overhang provides shading from direct solar radiation, mitigating heat gain and enhancing user comfort during the day. Strategic orientation maximizes views toward the sea and surrounding landscape, anchoring the venue within its coastal context.
From an environmental perspective, the project promotes efficient use of resources through LED-based lighting systems with programmable dimming to reduce energy consumption during lower occupancy periods. The limited material palette facilitates maintenance and potential future recycling of components. Where feasible, the specification of durable finishes and modular furniture extends the life cycle of interior elements, while the open-plan design reduces the need for additional construction if the layout evolves over time.
© 2021 by sanzpont [arquitectura] . Webpage by sanzpont [digital] . Innovative Digital Experiences


Our offices are located in Barcelona, Cancún, Chicago and Santo Domingo, but thanks to technology we can do projects on all over the world.
Barcelona
Bac de Roda 136
08020, Barcelona
Spain
Madrid
Av. de Buendía 11
19005 Guadalajara (Madrid)
Spain
Chicago
373 Hazel Ave, Apt A1
60022, Glencoe, Illinois
United States