

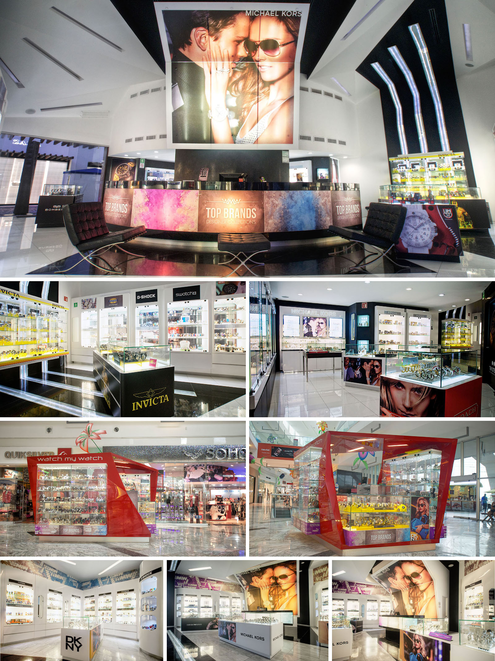
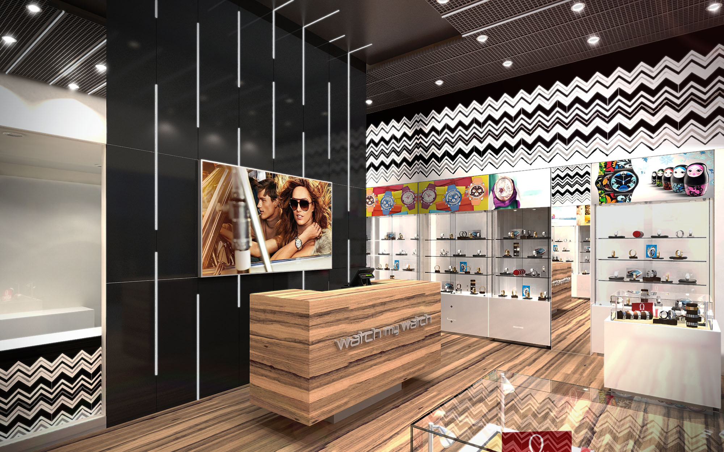
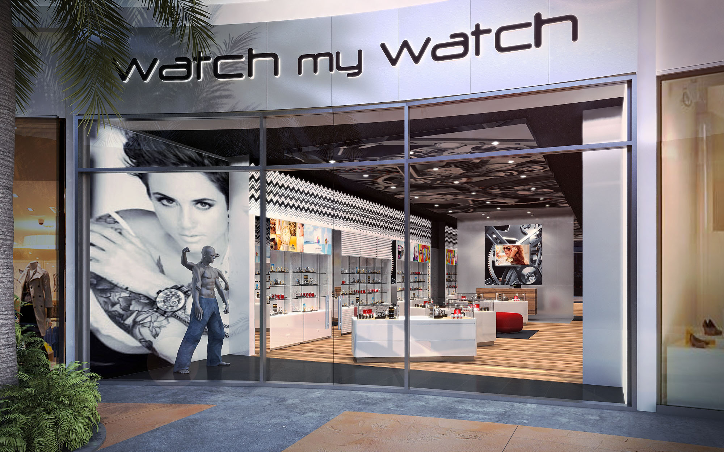
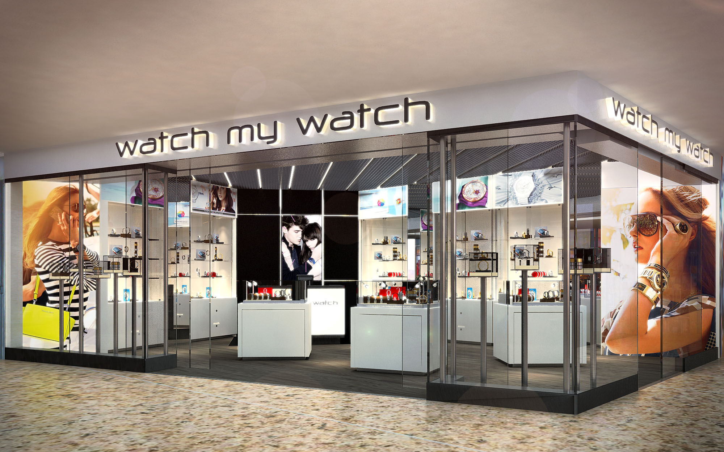
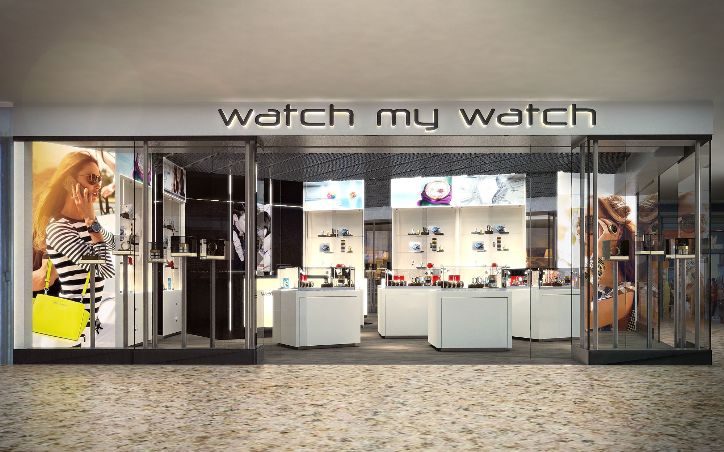
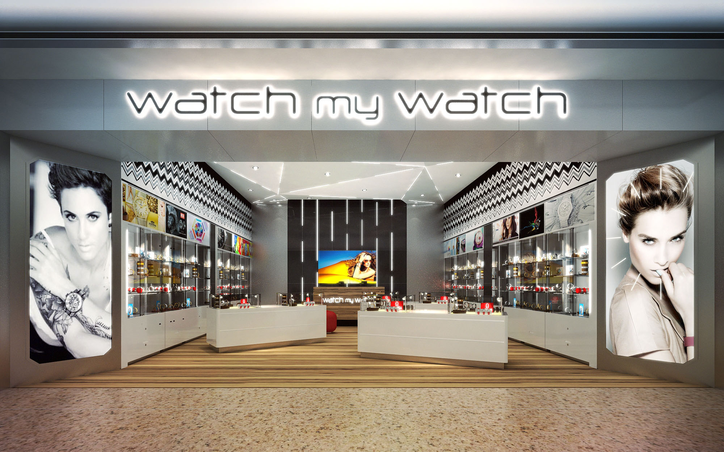
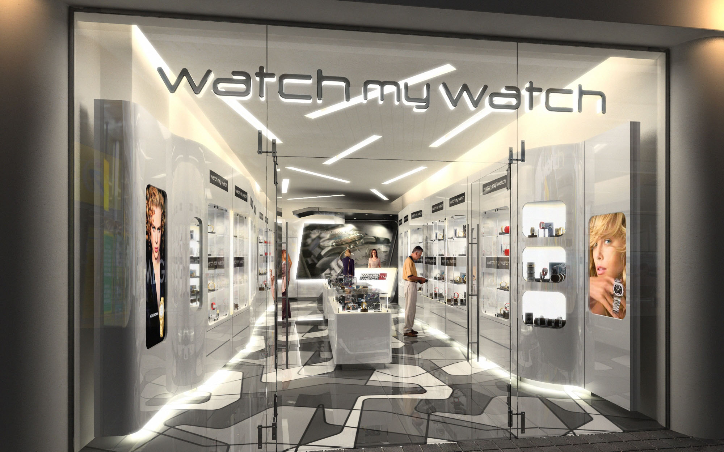
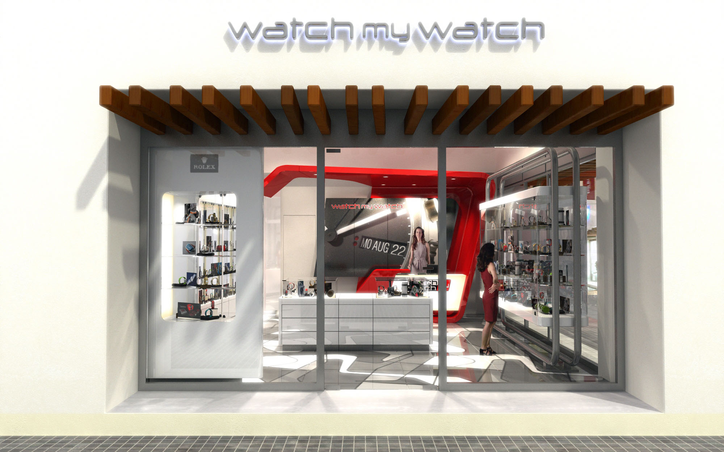
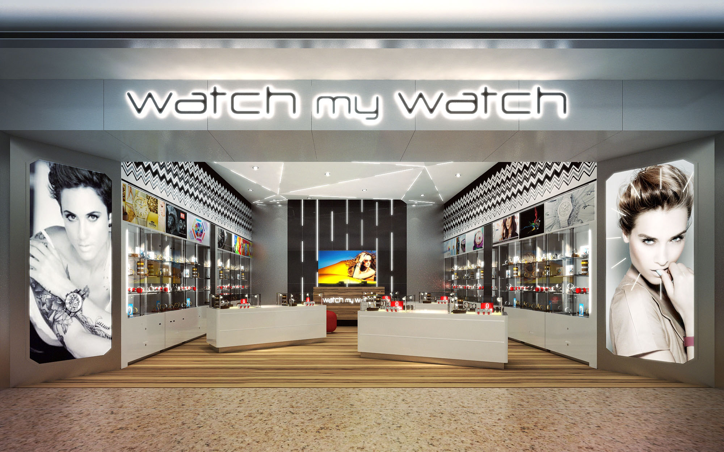
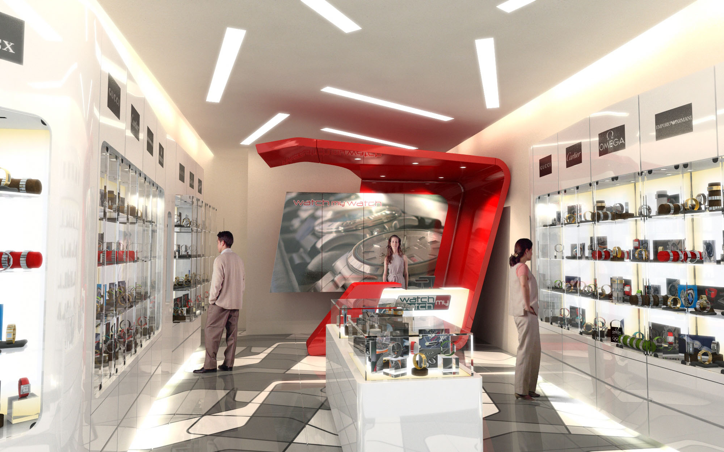
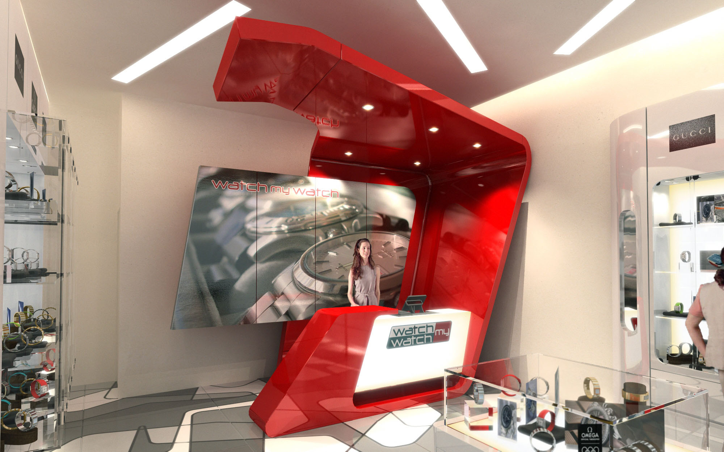
The concept behind this retail space is one that speaks to modernity and brand emphasis. The design intention seems to revolve around creating an immersive brand experience where each section is not only a display but also a statement piece reflecting the identity of the respective brand. It utilizes a monochromatic color palette as a backdrop, allowing the vibrant hues of the brand graphics and illuminated displays to stand out, drawing attention and guiding the customer’s eye through the space.
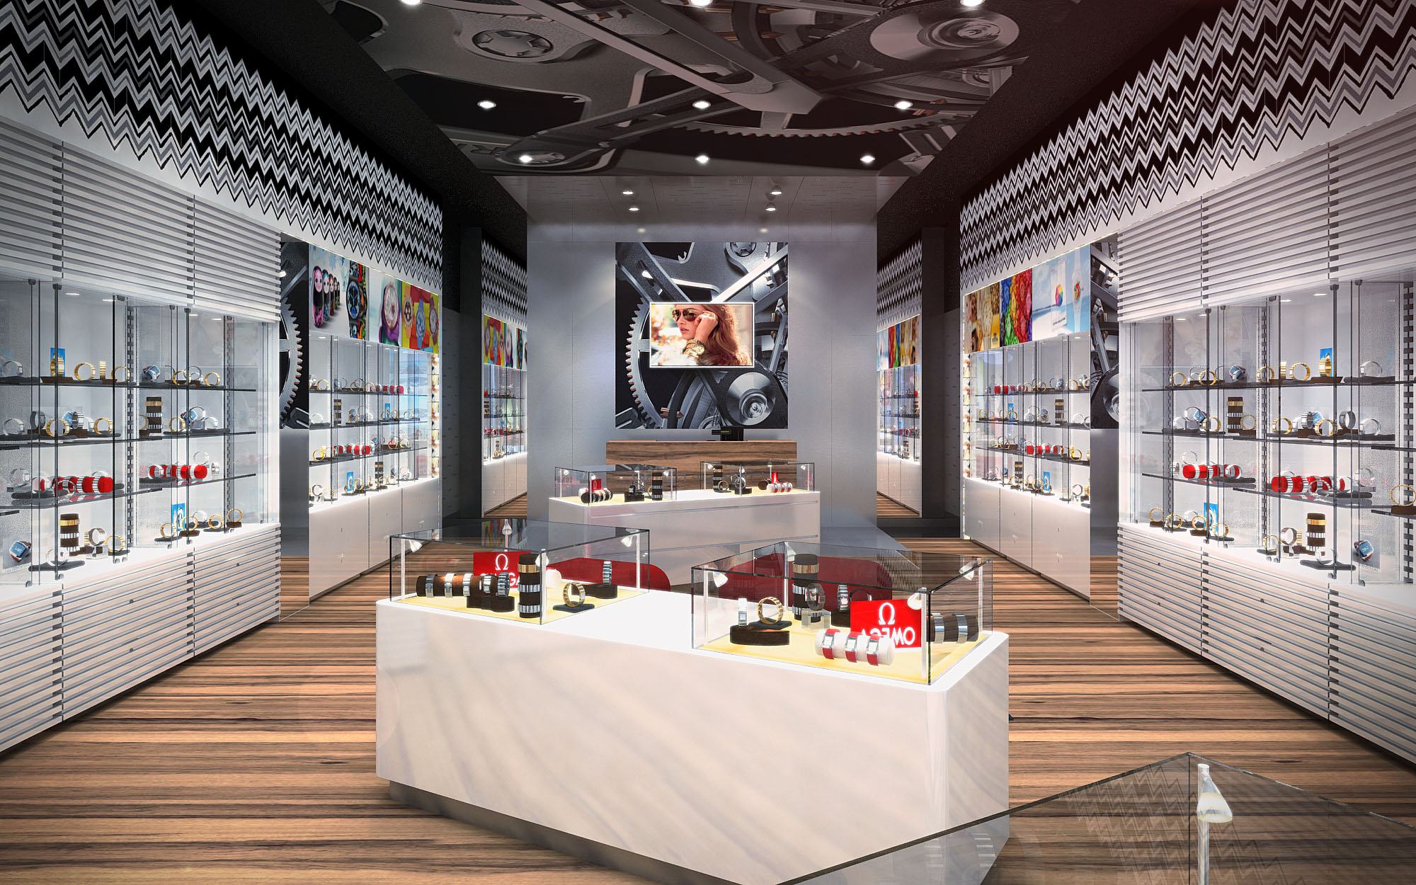
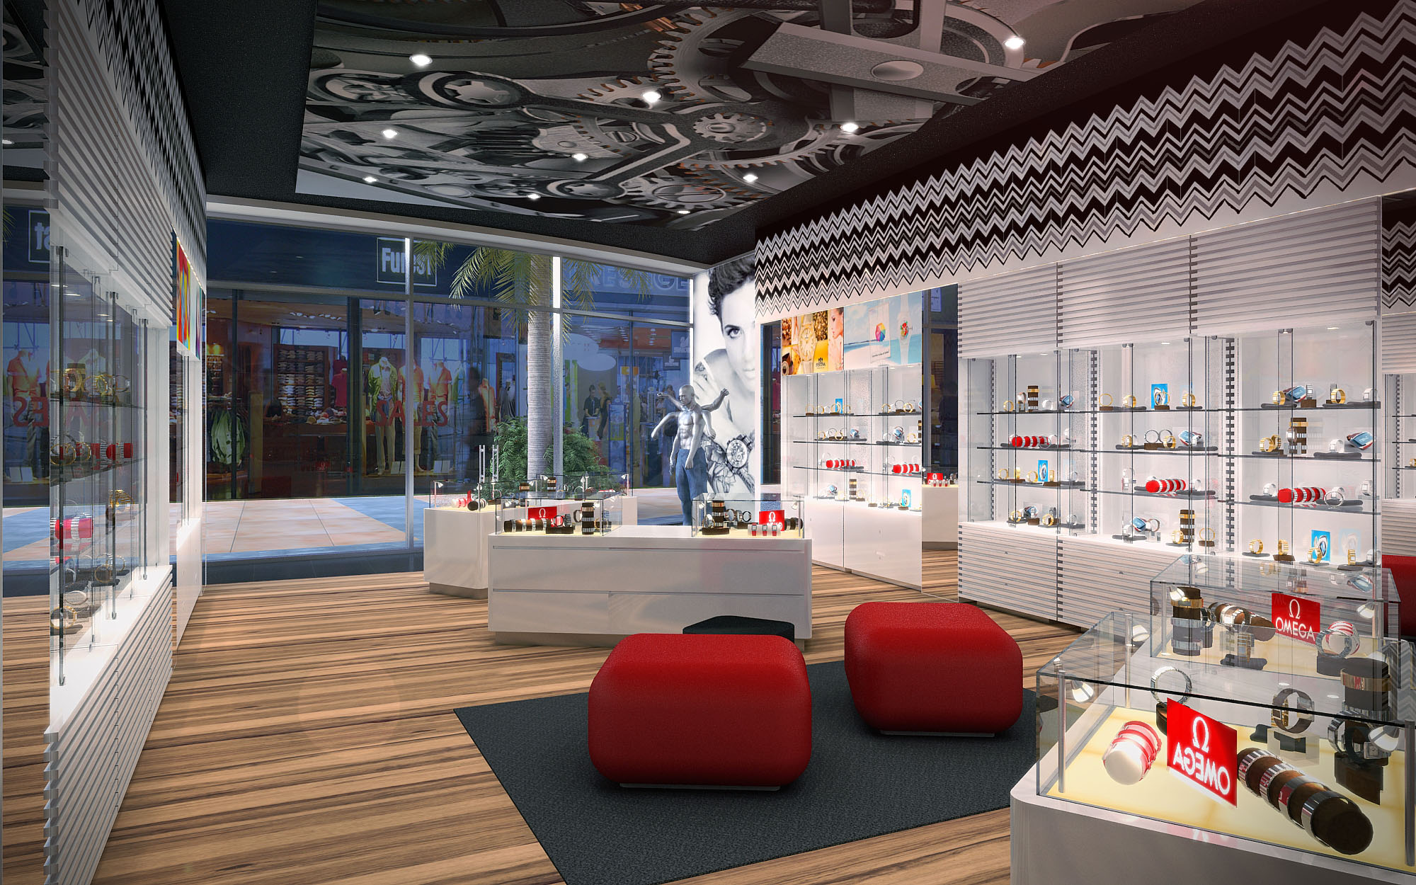
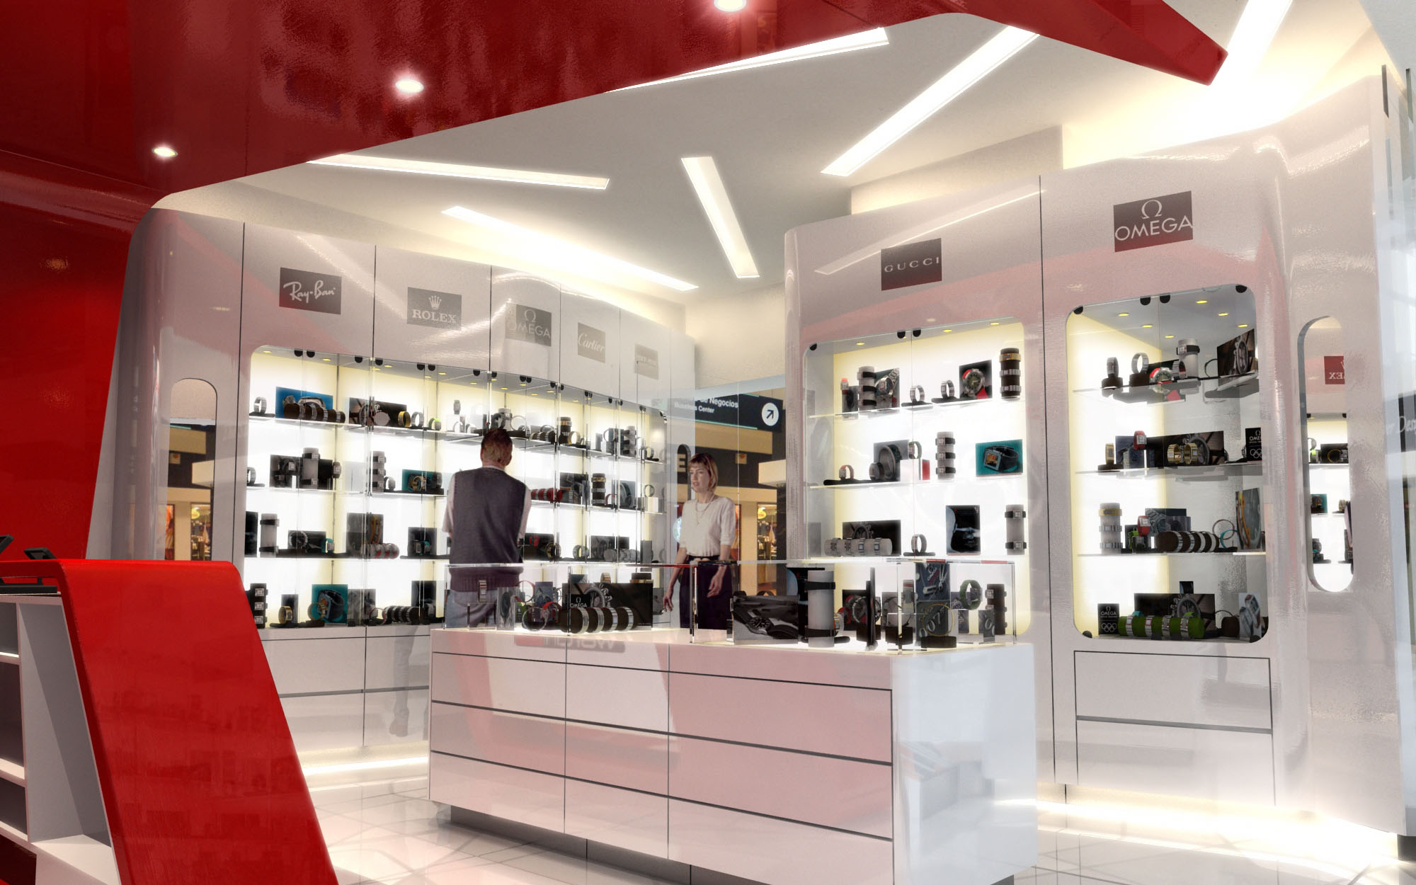
The layout is meticulously planned for visibility and accessibility. The open plan allows for unobstructed sightlines across the space, facilitating easy navigation and product discovery. Central display counters are strategically placed to serve as focal points, while peripheral displays line the walls, maximizing the use of space and encouraging a circular flow that invites exploration.
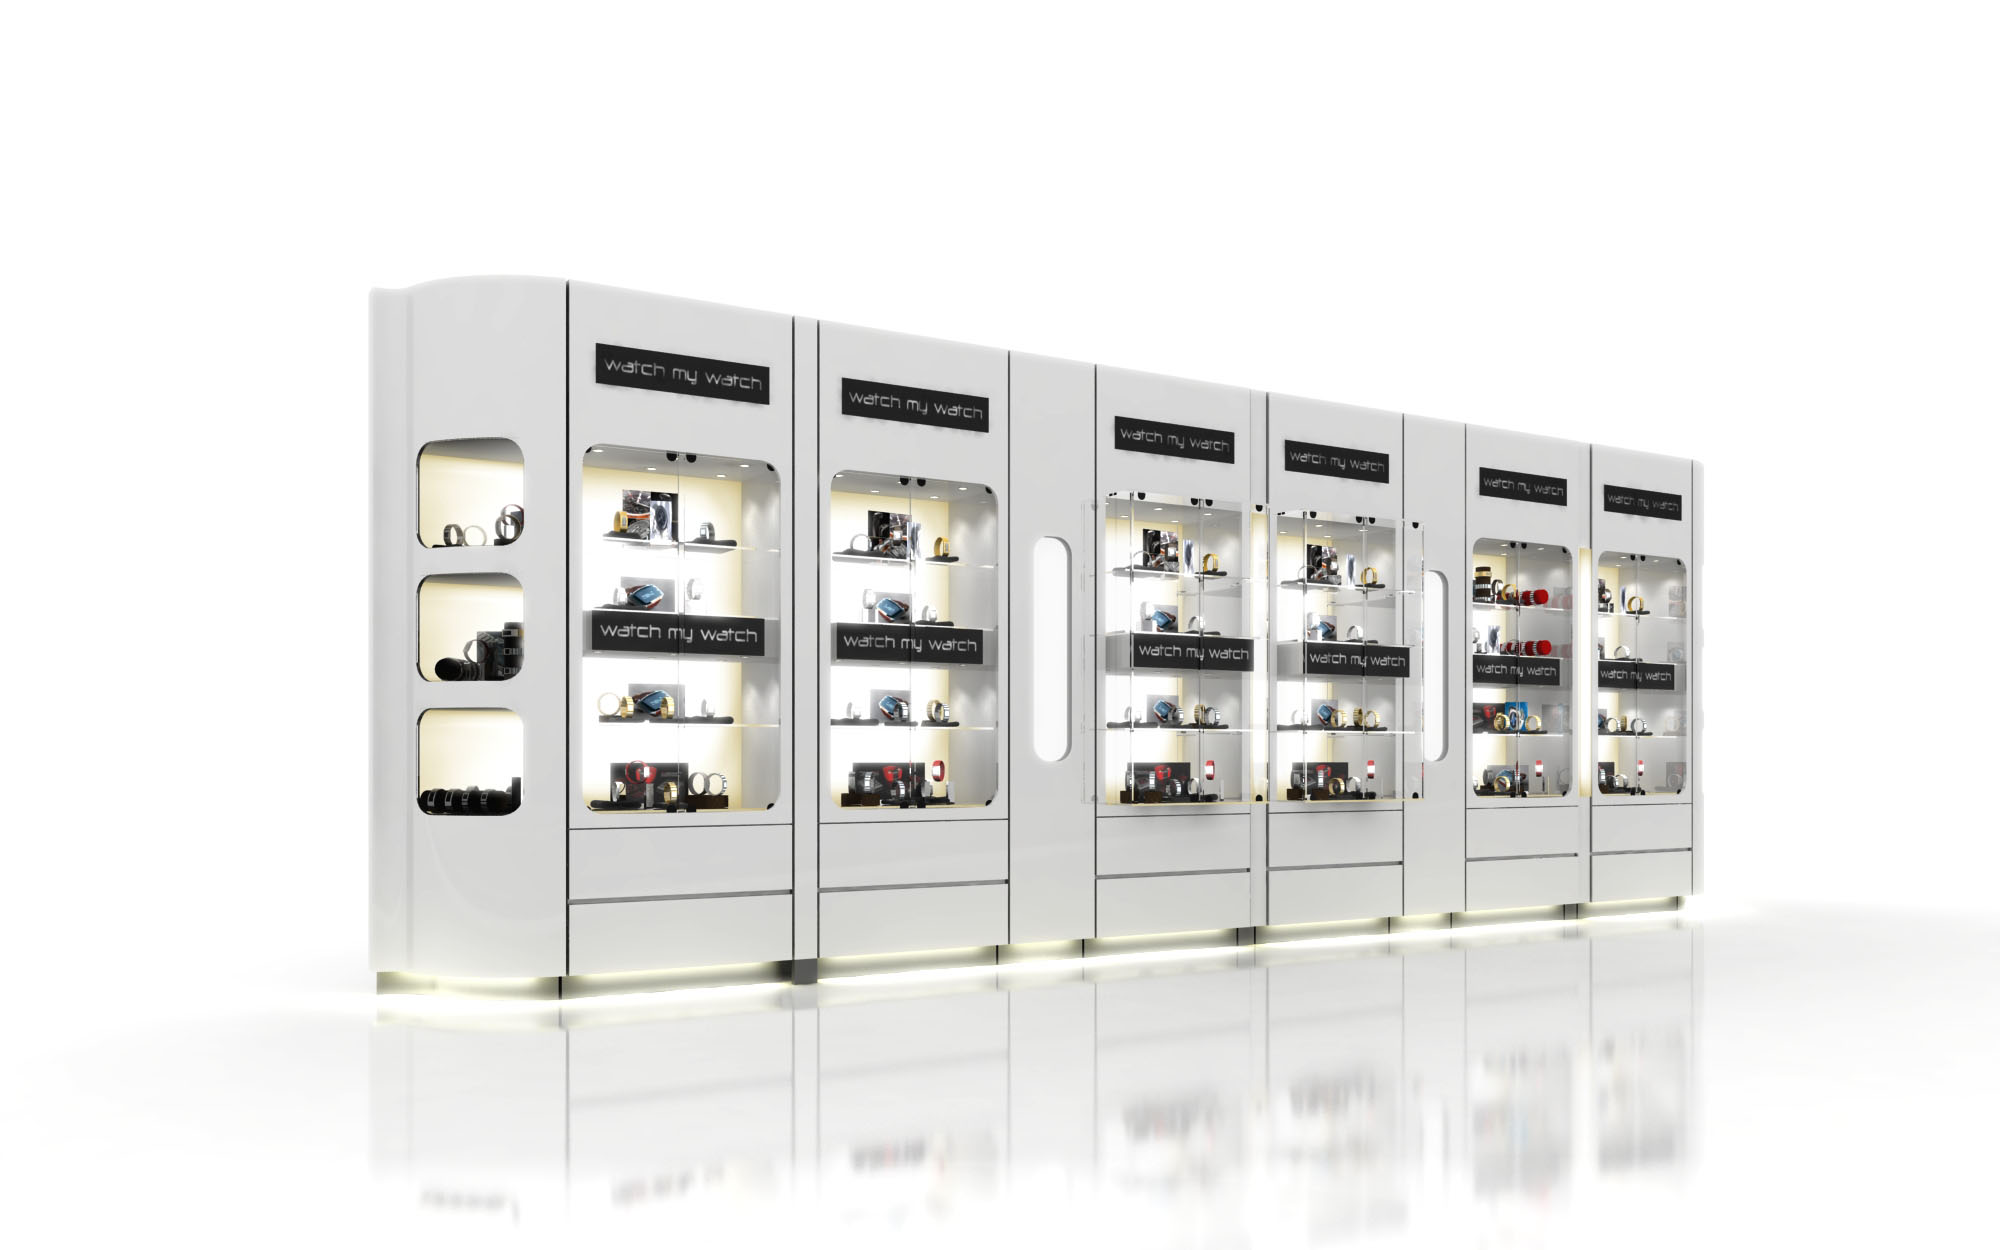
Materials have been chosen for their sleek appearance and durability. The predominant use of glass showcases allows for transparency and the sense of an extended space while highlighting the merchandise. Matte finishes on the counters contrast with the high-gloss flooring, adding depth and dimension. Accent materials, such as the metal in the brand logos and the leather-like textures of the seating, contribute to a tactile experience.
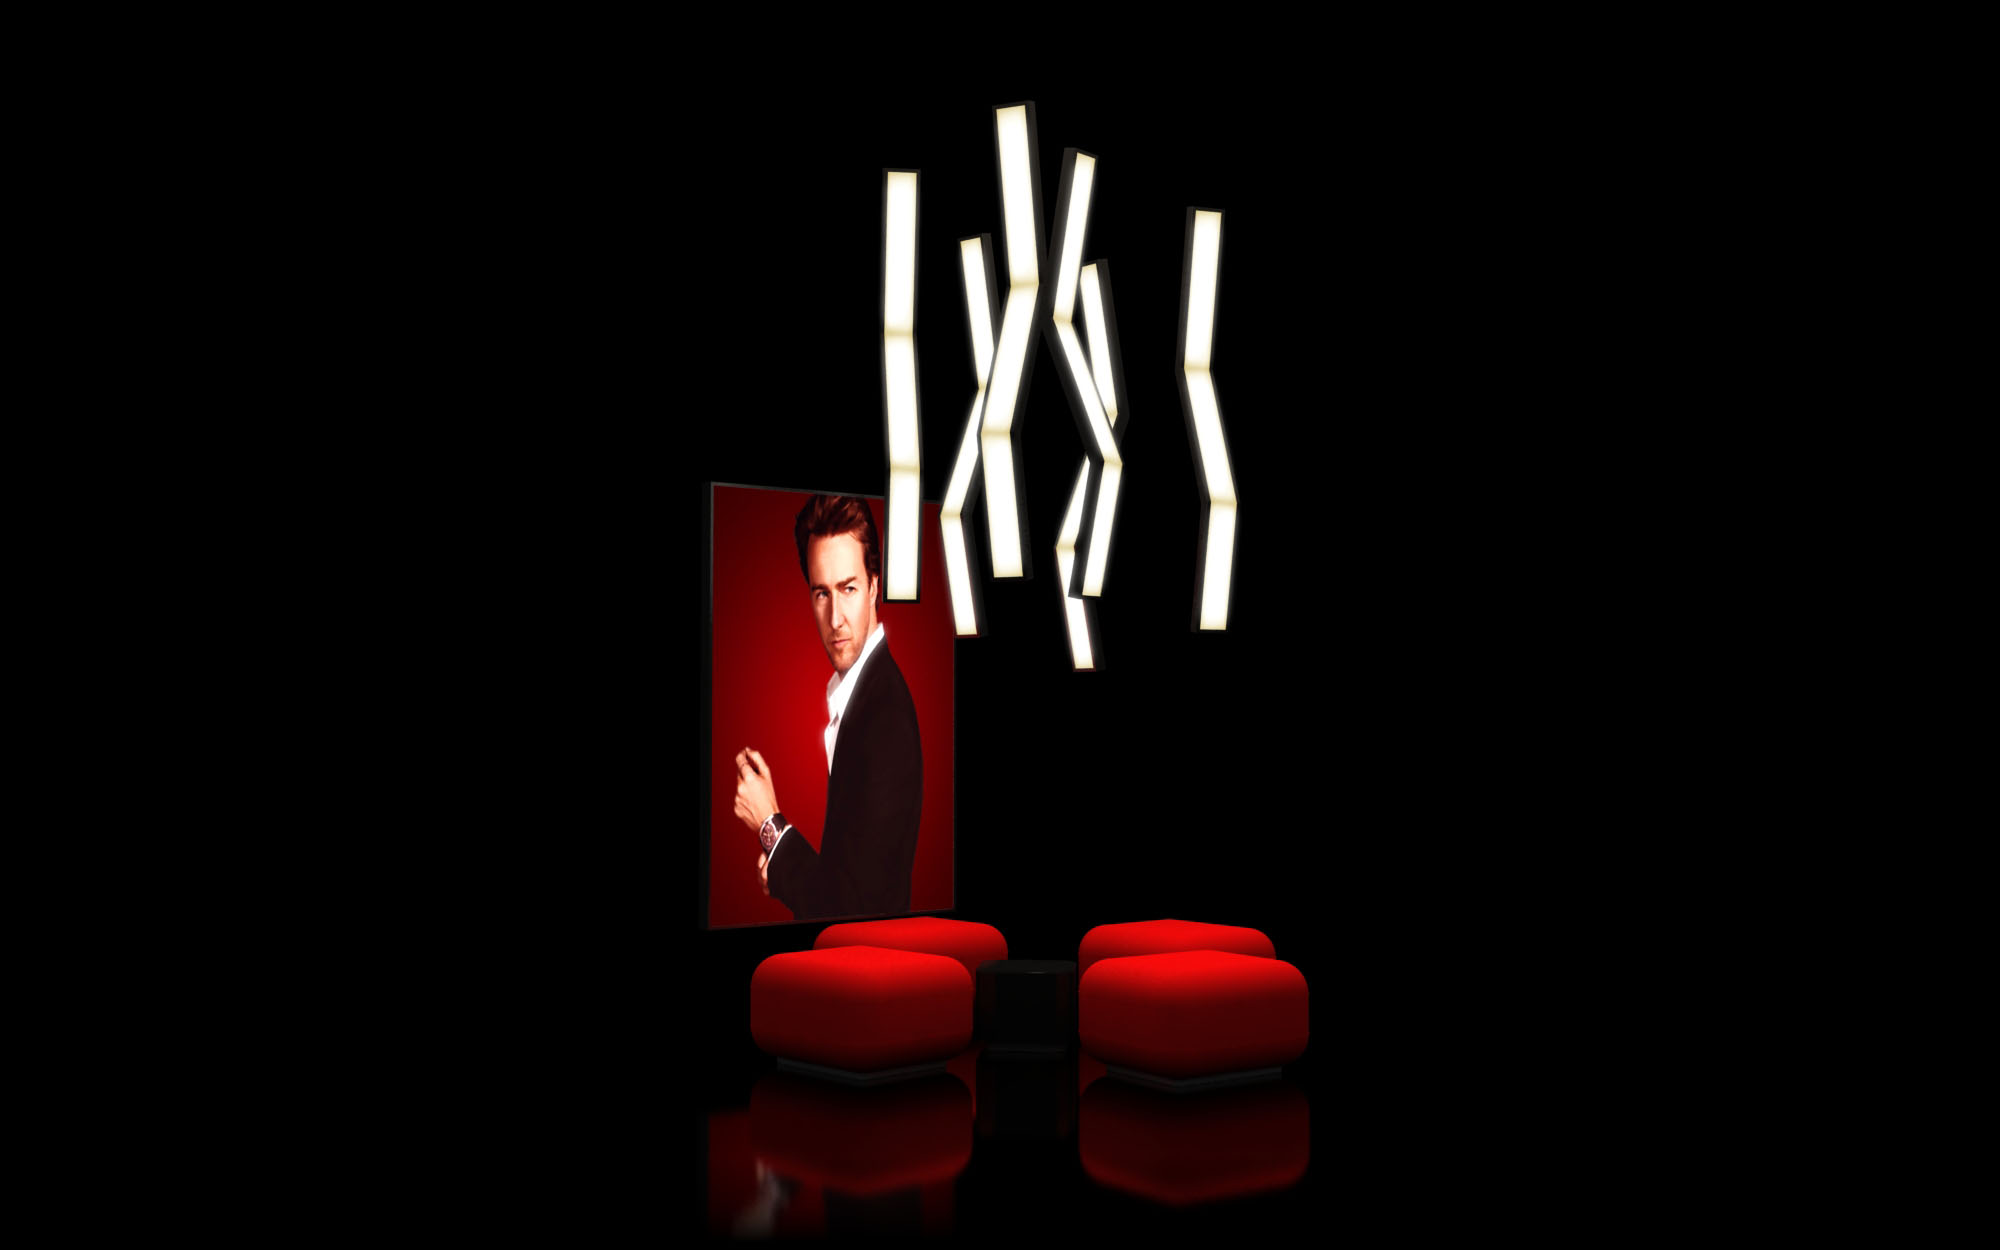
The color schemes are brand-specific, providing each counter with a distinct identity within the overall space. Lighting plays a crucial role here, with directed spotlights enhancing the brilliance of the products and ambient lighting contributing to a high-end atmosphere. LED accents, particularly the vertical strips, energize the space and add a dynamic element to the static displays.
In considering sustainability, the design appears to prioritize energy-efficient LED lighting, which not only accentuates product features but also reduces energy consumption. The use of durable materials suggests a reduction in the need for frequent refurbishments, and the open design maximizes natural light, reducing the reliance on artificial lighting during the day.
Each brand’s space within the store is a microcosm of its identity, with dedicated visuals and thematic elements that resonate with their individual marketing narratives. This immersive branding strategy goes beyond mere logos to incorporate brand-specific color gradients and imagery that evoke emotional connections with the customer.
The inclusion of contemporary technology is subtly evident, potentially in digital price tags and interactive displays. This tech-forward approach likely extends to inventory management systems and customer service enhancements, all integrated seamlessly into the design without detracting from the visual experience.
In summary, the architectural narrative is one of brand celebration, spatial efficiency, and modern elegance, coupled with a commitment to sustainable practices. This retail space is not just a place to shop; it is an environment crafted to create and sustain a branded experience.
LIST OF PROJECTS EXPERIENCE
Designed, Executed and/or Built Projects
MÉXICO
1. WMW - Acapulco - D2 L19A
2. WMW - Cancún - Aeropuerto T1 - CUNMZ15
3. WMW - Cancún - Aeropuerto T1 - CUNPA11
4. WMW - Cancún - Aeropuerto T1 - WMW+INV+OAK
5. WMW - Cancún - Aeropuerto T2 - Dilusso
6. WMW - Cancún - Aeropuerto T4
7. WMW - Cancún - Aeropuerto T63
8. WMW - Cancún - Bulova - Malecón Américas - T19
9. WMW - Cancún - Bulova - Plaza La Isla - T08
10. WMW - Cancún - Bulova - Plaza La Isla - T26
11. WMW - Cancún - Bulova - Quinta Alegría - T55
12. WMW - Cancún - Di Lusso
13. WMW - Cancún - Isla
14. WMW - Cancún - La Boutique G56 - Corner
15. WMW - Cancún - La Isla - L12
16. WMW - Cancún - La Isla - LKR2
17. WMW - Cancún - Las Americas - Isla
18. WMW - Cancún - Malecón Américas - Isla
19. WMW - Cancún - Malecón Américas - L51-52
20. WMW - Cancún - Malecón Américas (Refit)
21. WMW - Cancún - Multi Store - Aeropuerto - BUL+OAK
22. WMW - Cancún - Multi Store - Terminal Marítima Ultramar
23. WMW - Cancún - Plaza Caracol
24. WMW - Cancún - Plaza Kukulcan - Kiosco
25. WMW - Cancún - Plaza Kukulcan - L133
26. WMW - Cancún - Plaza Kukulcan - L154
27. WMW - Cancún - Plaza Kukulcan - L156
28. WMW - Cancún - Plaza La Roca - Centro Servicios
29. WMW - Cancún - Plaza Outlet
30. WMW - Cancún - Propuesta Aeropuerto
31. WMW - Cozumel - Punta Langosta - LB4
32. WMW - Isla Mujeres
33. WMW - Isla Mujeres - Multi Store
34. WMW - Los Cabos - Pto Paraiso Mall - L31
35. WMW - Los Cabos - Pto Paraiso Mall - L84
36. WMW - Los Cabos - Pto Paraiso Mall - L88-89D
37. WMW - Mérida - Aeropuerto - MID-1715
38. WMW - México City - AICM - Local R25
39. WMW - México City - Arcos Bosques - L32
40. WMW - México City - Parque LindaVista - LFF02_L245
41. WMW - Monterrey - Aeropuerto Terminal B - G55
42. WMW - Playa del Carmen - 5ta Av - LT80
43. WMW - Playa del Carmen - 5ta Av_22
44. WMW - Playa del Carmen - Hotel Delfin - L11
45. WMW - Playa del Carmen - L36
46. WMW - Playa del Carmen - Multi Store - Paseo del Carmen - LT65
47. WMW - Playa del Carmen - Paseo del Carmen
48. WMW - Playa del Carmen - Paseo del Carmen - LT65
49. WMW - Playa del Carmen - Plaza 5ta Alegría
50. WMW - Riviera Maya - Hotel Paladium - WMW+OAK
51. WMW - San Lucas - Plaza San Lucas - L45
52. WMW - Tepic - Plaza Tepic - 21B
USA
53. WMW - Miami - Local C.23.A
CUBA
54. WMW - La Habana - WMW+Dilusso

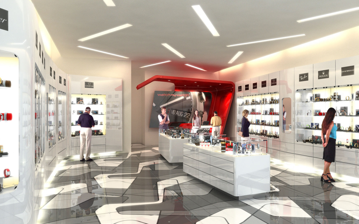
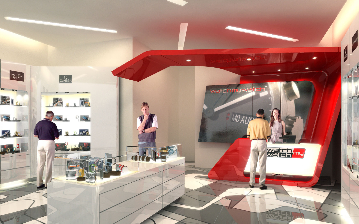
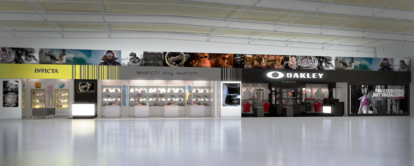
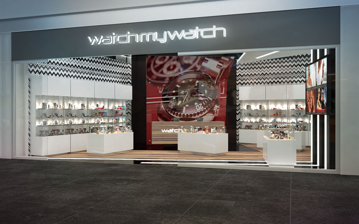
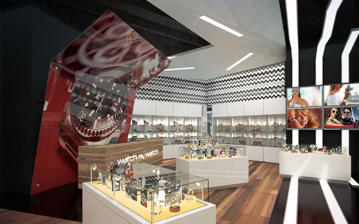
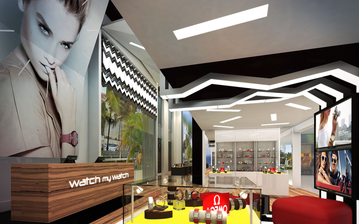
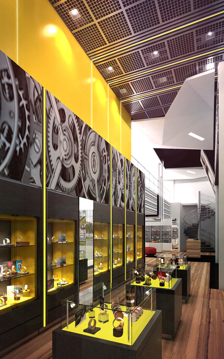
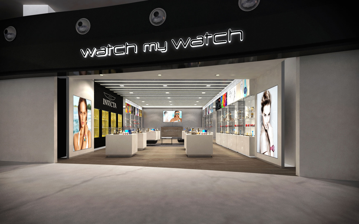
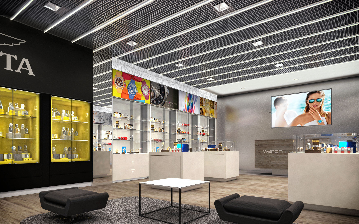
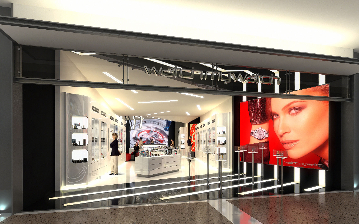
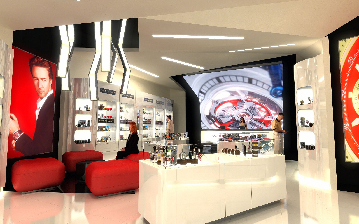
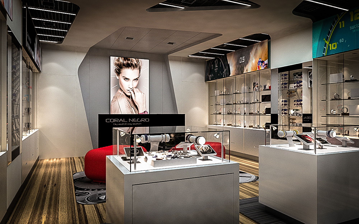
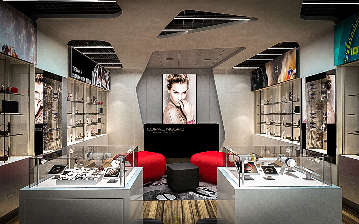
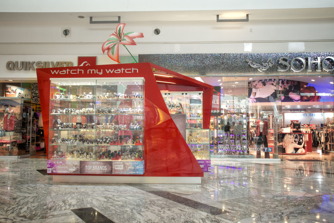

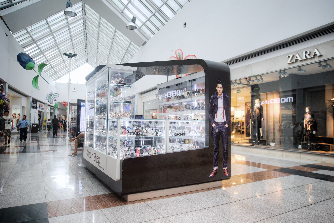
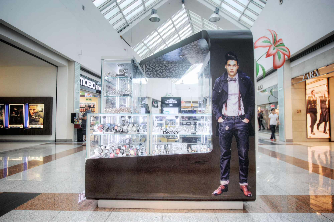
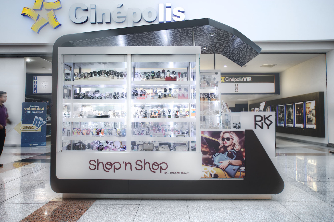
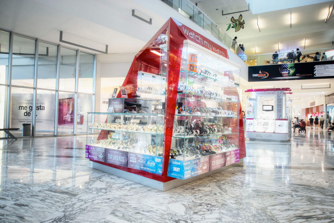
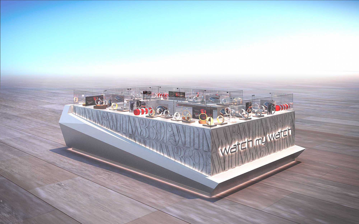
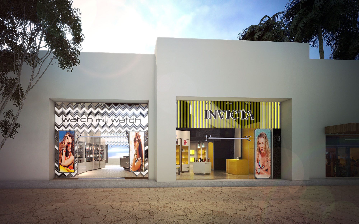
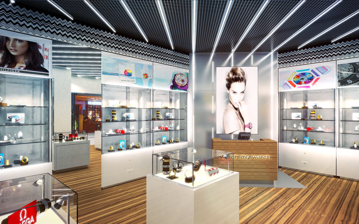
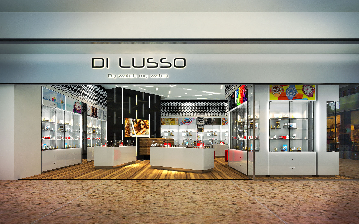

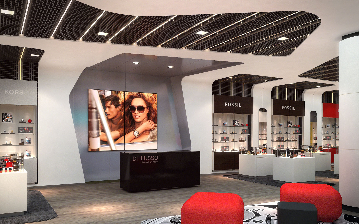
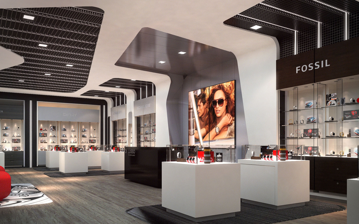
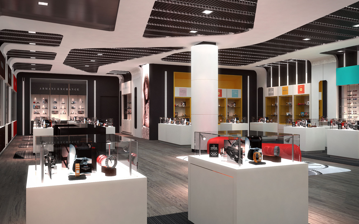
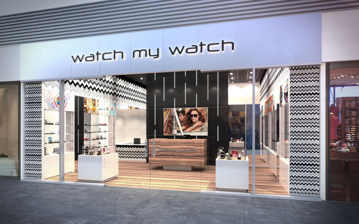

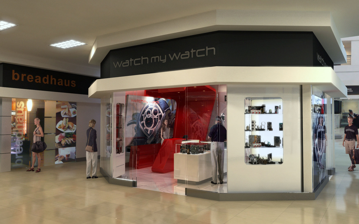
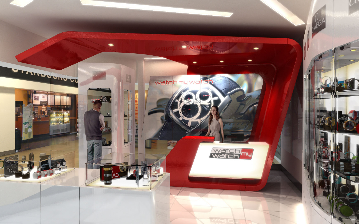
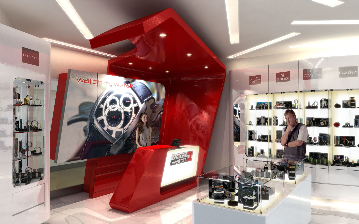
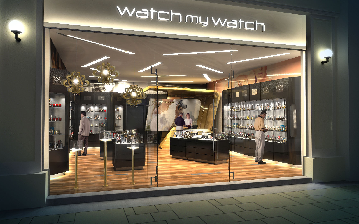
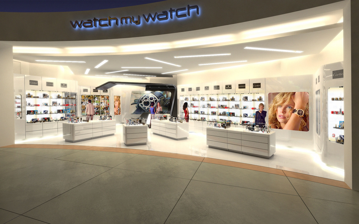
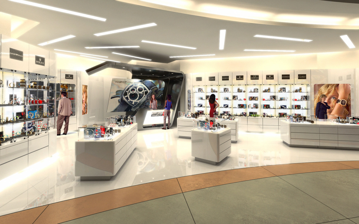
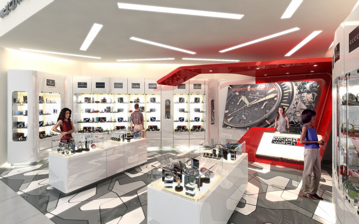
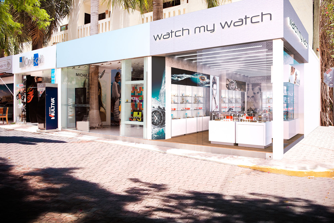
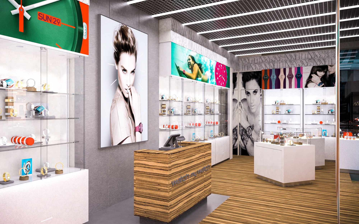
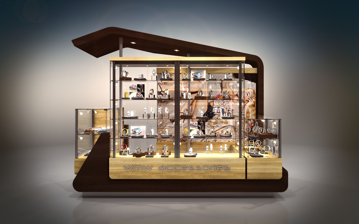
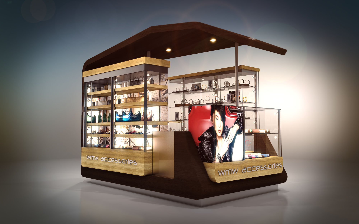
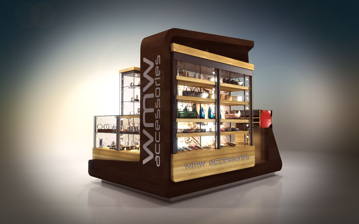
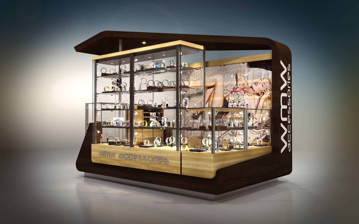
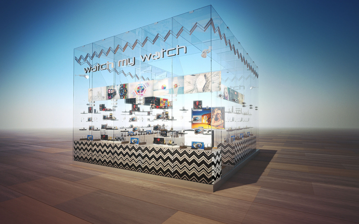
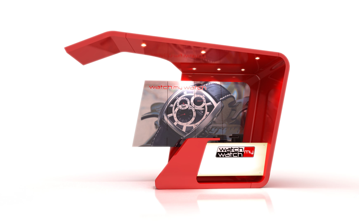
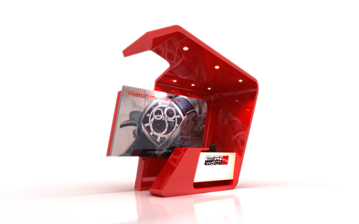
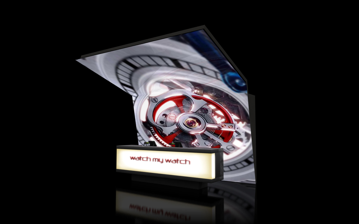
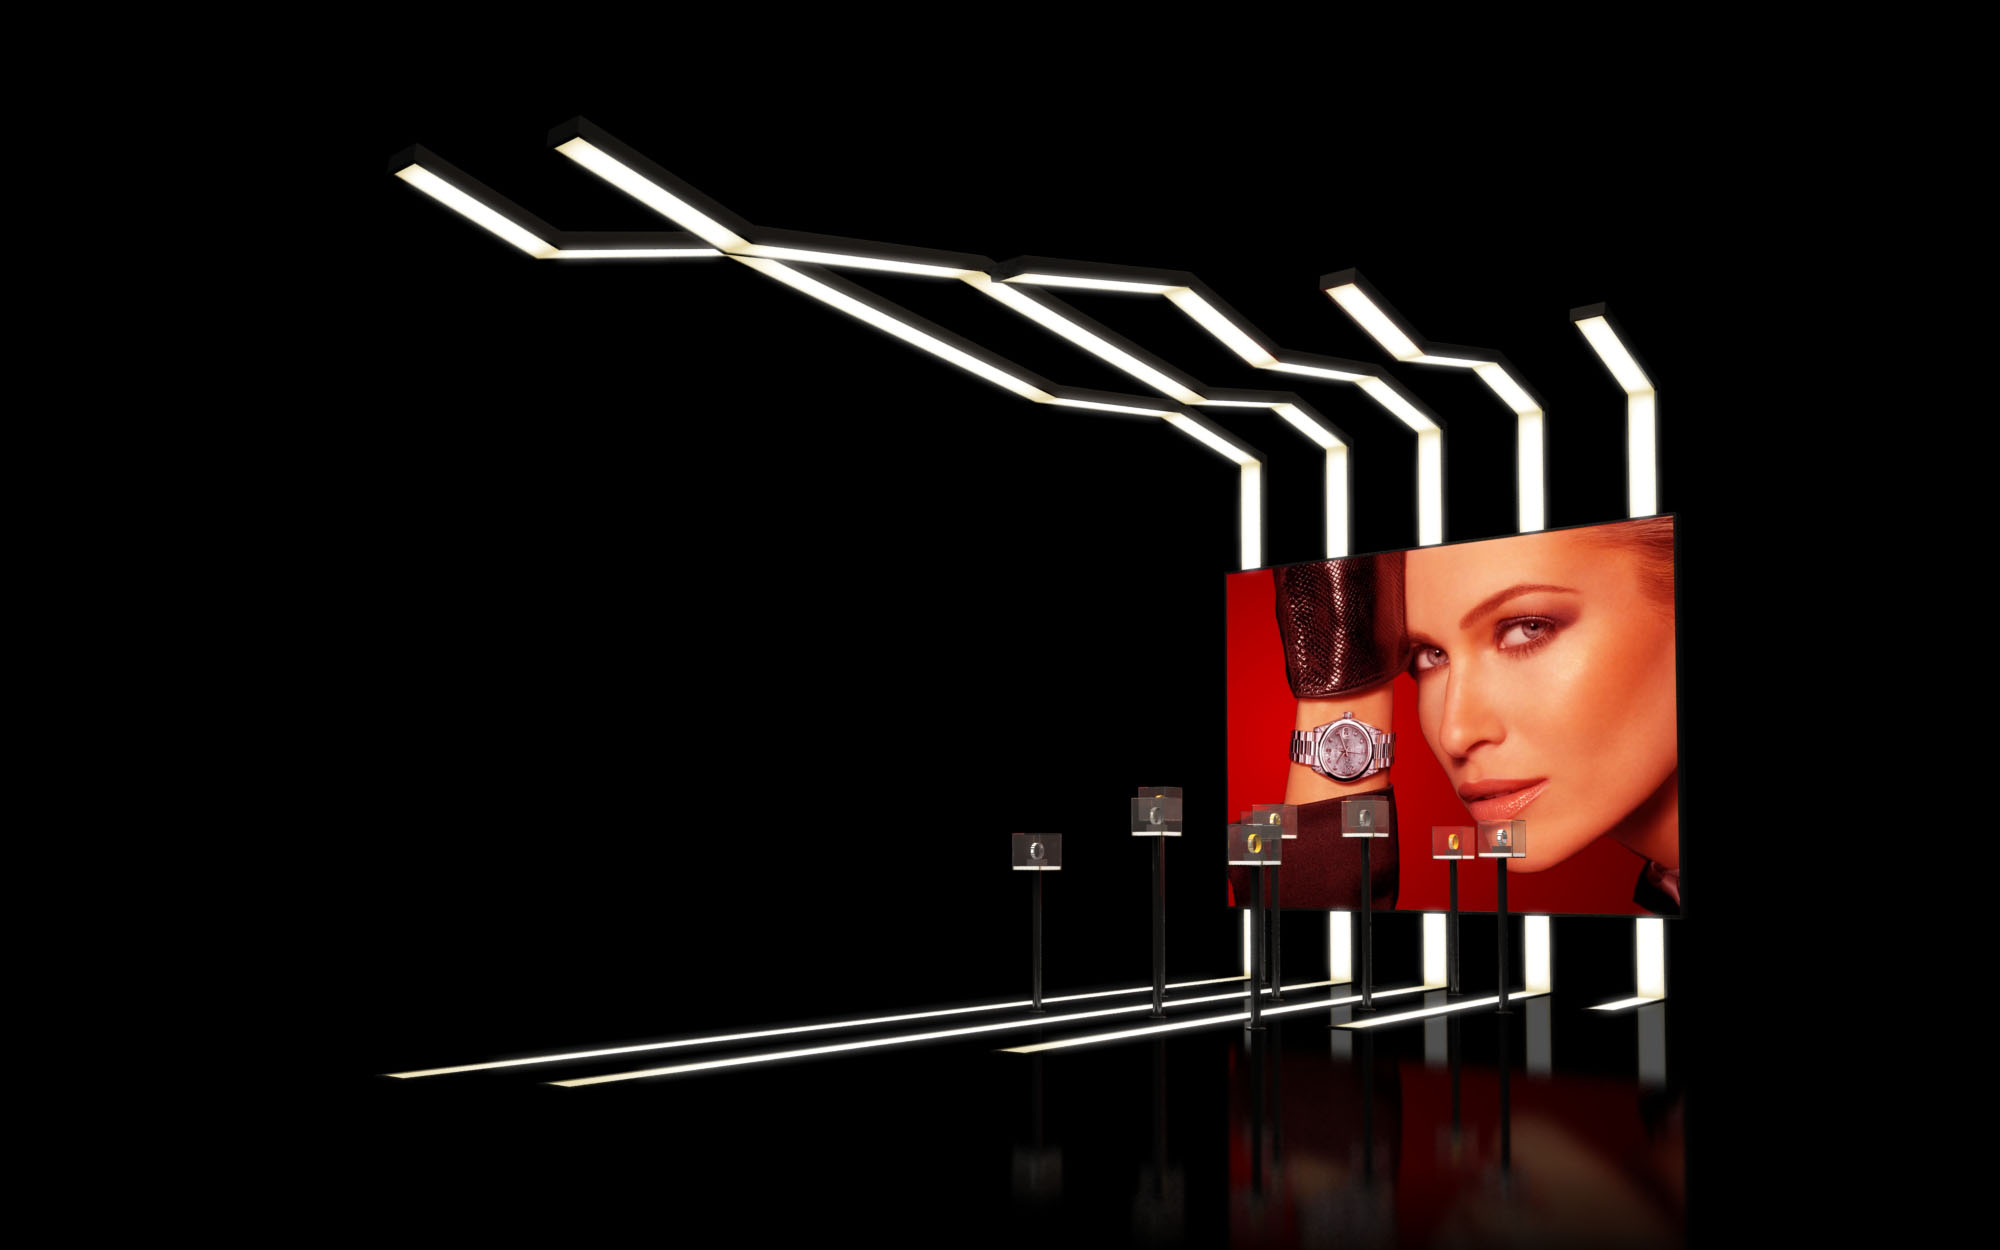
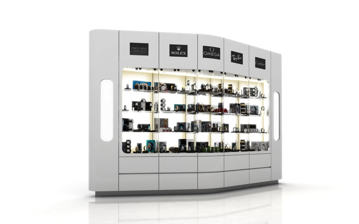
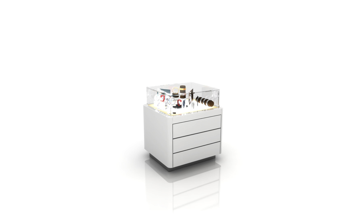
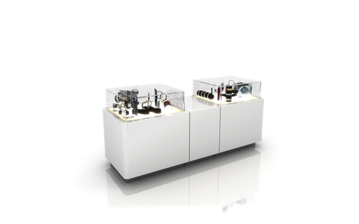
The concept behind this retail space is one that speaks to modernity and brand emphasis. The design intention seems to revolve around creating an immersive brand experience where each section is not only a display but also a statement piece reflecting the identity of the respective brand. It utilizes a monochromatic color palette as a backdrop, allowing the vibrant hues of the brand graphics and illuminated displays to stand out, drawing attention and guiding the customer’s eye through the space.
The layout is meticulously planned for visibility and accessibility. The open plan allows for unobstructed sightlines across the space, facilitating easy navigation and product discovery. Central display counters are strategically placed to serve as focal points, while peripheral displays line the walls, maximizing the use of space and encouraging a circular flow that invites exploration.
Materials have been chosen for their sleek appearance and durability. The predominant use of glass showcases allows for transparency and the sense of an extended space while highlighting the merchandise. Matte finishes on the counters contrast with the high-gloss flooring, adding depth and dimension. Accent materials, such as the metal in the brand logos and the leather-like textures of the seating, contribute to a tactile experience.
The color schemes are brand-specific, providing each counter with a distinct identity within the overall space. Lighting plays a crucial role here, with directed spotlights enhancing the brilliance of the products and ambient lighting contributing to a high-end atmosphere. LED accents, particularly the vertical strips, energize the space and add a dynamic element to the static displays.
In considering sustainability, the design appears to prioritize energy-efficient LED lighting, which not only accentuates product features but also reduces energy consumption. The use of durable materials suggests a reduction in the need for frequent refurbishments, and the open design maximizes natural light, reducing the reliance on artificial lighting during the day.
Each brand’s space within the store is a microcosm of its identity, with dedicated visuals and thematic elements that resonate with their individual marketing narratives. This immersive branding strategy goes beyond mere logos to incorporate brand-specific color gradients and imagery that evoke emotional connections with the customer.
The inclusion of contemporary technology is subtly evident, potentially in digital price tags and interactive displays. This tech-forward approach likely extends to inventory management systems and customer service enhancements, all integrated seamlessly into the design without detracting from the visual experience.
In summary, the architectural narrative is one of brand celebration, spatial efficiency, and modern elegance, coupled with a commitment to sustainable practices. This retail space is not just a place to shop; it is an environment crafted to create and sustain a branded experience.


Nuestras oficinas están en Barcelona, Cancún, Chicago y Santo Domingo, pero gracias a la tecnología podemos desarrollar proyectos en cualquier parte del mundo.
Barcelona
Bac de Roda 136
08020, Barcelona
Spain
Madrid
Av. de Buendía 11
19005 Guadalajara (Madrid)
Spain
Chicago
373 Hazel Ave, Apt A1
60022, Glencoe, Illinois
United States